174 University Avenue W
Cobourg, Cobourg, K9A 2H2
$899,900
- 4 bedrooms
- 2 bathrooms
- 6 parking
- 2000-2500 sq ft
Listed 7 days ago · MLS® X14027448
About this home
Welcome to 174 University Avenue West, a charming Edwardian-era red-brick home built in 1916, where century-old character meets modern comforts, all within walking distance of Downtown Cobourg. Surrounded by mature trees and established gardens, this thoughtfully updated two-storey home offers 4 bedrooms, 2 bathrooms, and inviting spaces to gather and relax. The covered front porch is perfect for morning coffee, while inside, oversized windows and southwest exposure fill the living room with natural light. Original extra-wide wood baseboards add character to the living and dining rooms, where you'll also find a built-in china cabinet. The bright kitchen features granite countertops, stainless steel appliances, open shelving, generous cupboard space, and a cozy window seat. Just beyond, the family room offers a wood-burning fireplace and walkout to the covered back patio. A rear mudroom entry and powder room with exposed brick, marble countertop, and pocket door complete the main floor. Upstairs are four bedrooms and an updated bathroom with a freestanding tub with shower and quartz countertop. The partially finished basement offers a recreation room with built-in storage, playroom, and sauna suite with an adjoining shower room featuring radiant heated floors and a separate change room. Two staircases provide access to the lower level, which also includes laundry, a cold cellar, and additional storage. Outside, the fully fenced backyard features raised garden beds and a dedicated vegetable patch, while a detached garage and garden shed offer extra storage. With Downtown Cobourg, the Cobourg Public Library, and the marina all an easy walk away, this much-loved century home brings together character, comfort, and a location you'll love.
Details
- Type
- Detached
- Style
- 2-Storey
- Age
- 100+ years
- Size
- 2000-2500 sq ft
- Lot
- 50.63 × 168.63 ft
- Basement
- Full, Partially Finished
- Garage
- Detached
- Kitchens
- 1
- Property tax
- $4,726 (2026)
- Neighbourhood
- Cobourg
- Municipality
- Cobourg
- Price per sq ft
- $400 (19% below detached houses in Cobourg, $496)
Interior
- Bedrooms
- 4 above ground
- Bathrooms
- 1 × 2-piece (main), 1 × 4-piece (second)
- Rooms
- 8 above ground + 2 below
- Family room or den
- Yes
- Fireplace
- Wood, Family Room
- Features
- Sauna, In-Law Capability
Heating, cooling and services
- Heating
- Forced Air, Gas
- Air conditioning
- Central Air
- Water and sewer
- Sewer
Building and exterior
- Style
- 2-Storey
- Exterior
- Brick
- Roof
- Asphalt Shingle
- Foundation
- Concrete
- Age
- 100+
- Faces
- North
- Outdoor
- Patio, Porch, Fence - Full, Shed
Parking
- Garage spaces
- 1
- Total parking
- 6
- Driveway and parking
- Available, Private
Lot
- Size
- 50.63 × 168.63 ft
More
- Possession
- 2-3 Months
- Nearby
- Arts Centre, Beach, Golf, Hospital, Library, Marina
- Cross street
- University Ave W & Ball St
Rooms
| Room | Level | Size | Features |
|---|---|---|---|
| Living Room | Main | 3.82 × 4.09 m (12'6" × 13'5") | |
| Dining Room | Main | 3.99 × 4.99 m (13'1" × 16'4") | |
| Kitchen | Main | 3.48 × 4.6 m (11'5" × 15'1") | |
| Bathroom | Main | 0.95 × 2.44 m (3'1" × 8') | 2 Pc Bath, Pocket Doors |
| Family Room | Main | 9.16 × 4.93 m (30'1" × 16'2") | Fireplace, W/O To Patio |
| Bedroom | Second | 2.85 × 2.6 m (9'4" × 8'6") | |
| Primary Bedroom | Second | 3.9 × 3.72 m (12'10" × 12'2") | |
| Bedroom 3 | Second | 3.37 × 3.42 m (11'1" × 11'3") | |
| Bedroom 4 | Second | 3.37 × 2.52 m (11'1" × 8'3") | |
| Bathroom | Second | 1.82 × 1.97 m (6' × 6'6") | 4 Pc Bath |
| Recreation | Basement | 9.15 × 4.93 m (30' × 16'2") | |
| Cold Room/Cantina | Basement | 2.1 × 2.21 m (6'11" × 7'3") | |
| Utility Room | Basement | 3.99 × 4.8 m (13'1" × 15'9") | |
| Laundry | Basement | 3.59 × 4.23 m (11'9" × 13'11") | |
| Play | Basement | 3.38 × 4.8 m (11'1" × 15'9") | |
| Other | Basement | 1.64 × 2.21 m (5'5" × 7'3") | Sauna, Separate Shower |
Location
Location is approximate. See nearby homes on the map
Recent sales nearby
See what similar homes within 1 km sold for in the last year. Create a free account or sign in to see them.
The neighbourhood
Getting around Very walkable
No subway, LRT or GO station within a short trip.
Within a 10-minute walk: 3 grocery stores, 26 cafés and restaurants, 5 parks, 4 pharmacies. Nearest grocery: Almost Perfect (650 m). Nearest park: Sinclair Park (700 m).
Schools nearby
Elementary
- St. Michael Catholic Elementary School Catholic
EQAO: Gr 6 reading 94%, math 44%8 min walk - Burnham Public School
EQAO: Gr 6 reading 81%, math 56%17 min walk - Notre Dame Catholic Elementary School Catholic
EQAO: Gr 6 reading 96%, math 65%1.3 km - C.R. Gummow Public School
EQAO: Gr 6 reading 89%, math 53%1.6 km
Secondary
- Cobourg Collegiate Institute
EQAO: Gr 9 math 53%, literacy test 81%1.8 km - Northumberland Centre for Individual Studies2.0 km
- St. Mary Catholic Secondary School Catholic
EQAO: Gr 9 math 57%, literacy test 75%2.3 km
EQAO: share of students meeting the provincial standard (2024–25). Ontario average: Gr 6 reading 86%, math 51%; Gr 9 math 55%; literacy test 83%.
Closest schools, not school zones. Check which school serves this address with the school board before relying on it.
Who lives here postal area K9A
- Owners / renters
- 74% / 26%
- Median household income
- $82,000
- Average age
- 49
- Children under 15
- 13%
- Homes
- 65% detached, 3% high-rise
- Commute by transit
- 1%
- Population
- 26,757
Languages spoken most at home besides English: Arabic 0.3%, Korean 0.2%, Mandarin 0.1%, Tagalog (Pilipino, Filipino) 0.1%.
Safety
Crime Severity Index for Cobourg police: 85 vs 57 for Ontario (2025).
Police-reported figures for the whole police service area, not this street. Rates use the area’s resident population.
Distances are approximate. Places © OpenStreetMap contributors. Neighbourhood figures: Statistics Canada, 2021 Census. School results: EQAO via Ontario Data Catalogue (Open Government Licence – Ontario). Crime Severity Index: Statistics Canada.
Living here
Commute
Noise Nothing major nearby
No highway within 500 m, rail line within 300 m, or airport flight path nearby.
Distances from the map, not noise measurements. Visit at rush hour to judge for yourself.
Internet High-speed
50/10 Mbps or faster available here by cable, fibre or DSL (the federal high-speed target).
From the federal broadband map. Check exact speeds and providers for the address.
Roads, rail, airports and planned stations © OpenStreetMap contributors. Internet: Innovation, Science and Economic Development Canada, National Broadband Data.
Listed by Royal LePage ProAlliance Realty.
Listing information provided by PropTx Innovations Inc. and TRREB; deemed reliable but not guaranteed accurate by PropTx.
Similar homes nearby
See more in Cobourg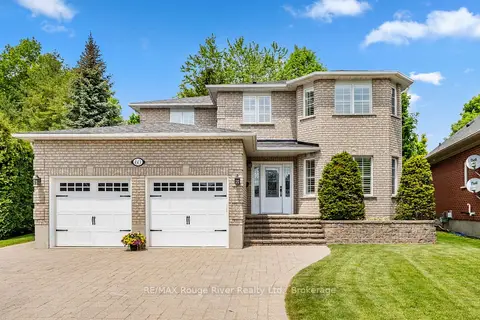
$899,900
Reduced $50,000
4+1 bd3 ba6 pk2000-2500 ft²
60 Weller Court
Cobourg, Cobourg
Detached · MLS® X13418312 · RE/MAX Rouge River Realty Ltd.
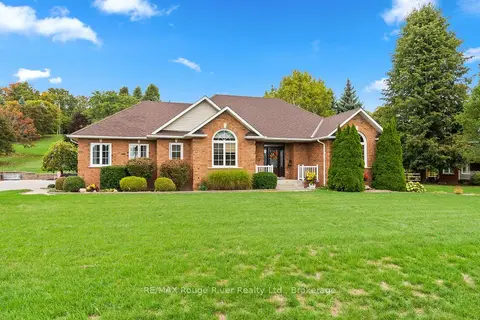
$899,900
Reduced $50,000
3+1 bd3 ba12 pk1500-2000 ft²
13 Oliver's Lane
Cobourg, Cobourg
Detached · MLS® X13752792 · RE/MAX Rouge River Realty Ltd.
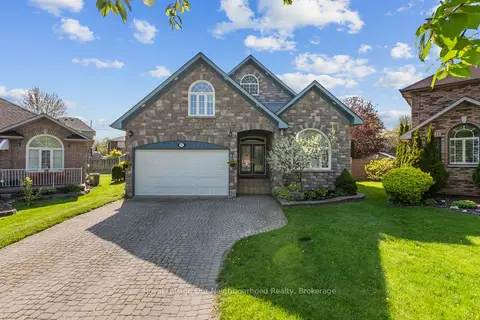
$899,900
3+2 bd4 ba5 pk2000-2500 ft²
941 Tillison Avenue
Cobourg, Cobourg
Detached · MLS® X13802984 · Royal LePage Our Neighbourhood Realty
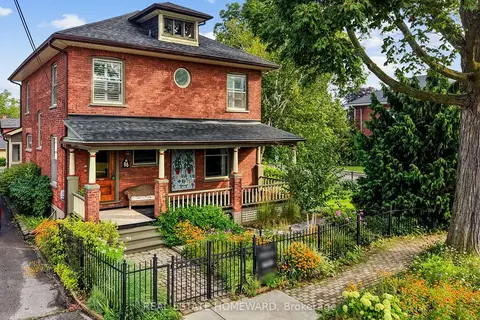
$899,950
Reduced $49,050
4+1 bd3 ba5 pk2000-2500 ft²
96 James Street W
Cobourg, Cobourg
Detached · MLS® X13751616 · REAL ESTATE HOMEWARD
$899,000
3 bd3 ba6 pk1500-2000 ft²
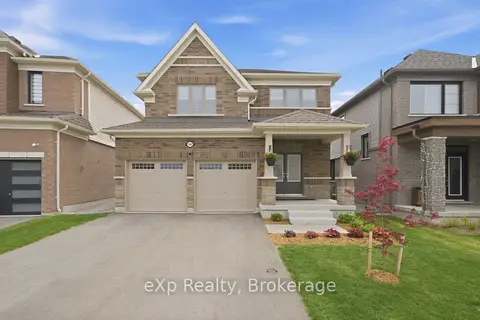
508 Trevor Street
Cobourg, Cobourg
Detached · MLS® X13170116 · eXp Realty, Brokerage
$895,000
4 bd3 ba6 pk2000-2500 ft²
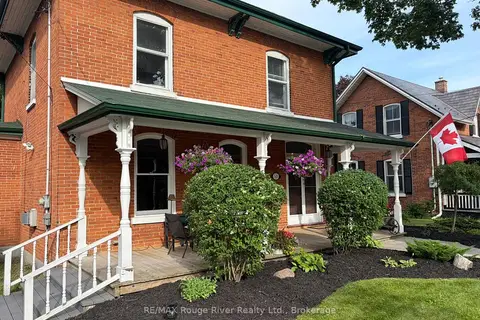
522 George Street
Cobourg, Cobourg
Detached · MLS® X14080868 · RE/MAX Rouge River Realty Ltd.
$909,106
3 bd3 ba2 pk1500-2000 ft²
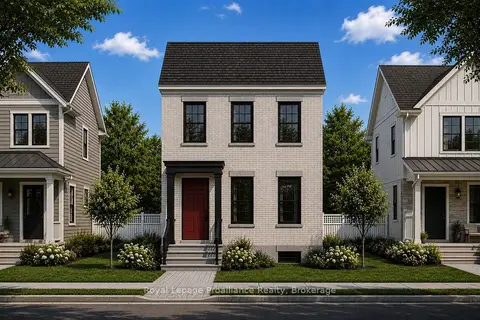
689 Wilkins Gate
Cobourg, Cobourg
Detached · MLS® X13798226 · Royal Lepage Proalliance Realty
$889,990
4 bd3 ba4 pk2000-2500 ft²
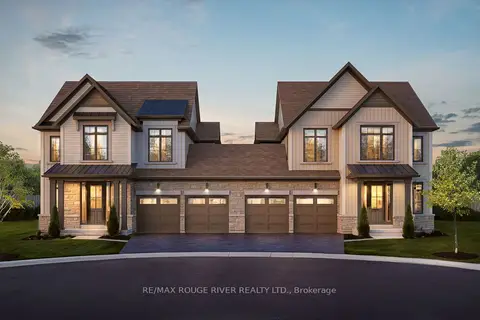
Lot 22L Cowan Circle
Cobourg, Cobourg
Semi-Detached · MLS® X13626312 · RE/MAX ROUGE RIVER REALTY LTD.