689 Wilkins Gate
Cobourg, Cobourg, K9A 0L3
$909,106
- 3 bedrooms
- 3 bathrooms
- 2 parking
- 1500-2000 sq ft
Listed 32 days ago · MLS® X13798226
About this home
Introducing the Greystone Estate, a new model by New Amherst Homes. This all-brick home offers 1,876 sq ft of thoughtfully designed living space with 3 bedrooms across two floors, including a main floor principal suite that appeals to a wide range of lifestyles. A double car carport with covered walkway provides convenient access to the side entrance. Located in the highly desirable New Amherst Village, this community is designed for connection and well-being, where quiet streets, front porch living, and shared green spaces encourage neighbours to gather and enjoy the outdoors. Blending small-town charm with modern convenience, New Amherst is a thoughtfully planned mixed-use community that complements Cobourg's historic character. At its centre, the iconic Clock Tower and main street boulevard bring together homes and local businesses in classic architectural style. Parks, a community garden, and everyday amenities are all within walking distance, creating a neighbourhood designed to enhance both lifestyle and landscape. **Incredible value is found in the premium features that are standard in all New Amherst homes: Quartz counters in kitchen and all bathrooms, luxury vinyl plank flooring throughout, Benjamin Moore paint, custom colour exterior windows, high-efficiency gas furnace, central air conditioning, Moen Align faucets, smooth 9' ceilings on the main-floor, 8' ceilings on 2nd floor and in the basement, 200amp panel, a fully sodded property & asphalt driveway** Note: Photos are artist's renderings - closing date determined according to timing of firm deal.
Details
- Type
- Detached
- Style
- 2-Storey
- Age
- New
- Size
- 1500-2000 sq ft
- Lot
- 36 × 106 ft
- Basement
- Full, Unfinished
- Garage
- Carport
- Kitchens
- 1
- Neighbourhood
- Cobourg
- Municipality
- Cobourg
- Price per sq ft
- $519 (5% above detached houses in Cobourg, $496)
Interior
- Bedrooms
- 3 above ground
- Bathrooms
- 1 × 4-piece (main), 1 × 2-piece (main), 1 × 4-piece (second)
- Rooms
- 9 above ground
- Family room or den
- No
- Fireplace
- No
- Features
- Primary Bedroom - Main Floor, On Demand Water Heater, Carpet Free
Heating, cooling and services
- Heating
- Forced Air, Gas
- Air conditioning
- Central Air
- Water and sewer
- Sewer
Building and exterior
- Style
- 2-Storey
- Exterior
- Brick
- Roof
- Asphalt Shingle
- Foundation
- Poured Concrete
- Age
- New
- Faces
- West
Parking
- Garage spaces
- 2
- Total parking
- 2
Lot
- Size
- 36 × 106 ft
- Acreage
- < .50
More
- Nearby
- Beach, Golf, Hospital, Park, School Bus Route, Marina
- Cross street
- Wilkins Gate
Rooms
| Room | Level | Size | Features |
|---|---|---|---|
| Bedroom 2 | Second | 3.3 × 2.82 m (10'10" × 9'3") | |
| Breakfast | Main | 2.77 × 2.44 m (9'1" × 8') | |
| Bathroom | Main | 2.01 × 2.49 m (6'7" × 8'2") | Combined w/Laundry |
| Primary Bedroom | Main | 4.29 × 3.68 m (14'1" × 12'1") | 4 Pc Ensuite, Walk-In Closet(s) |
| Living Room | Main | 3.71 × 4.62 m (12'2" × 15'2") | |
| Dining Room | Main | 3.71 × 2.84 m (12'2" × 9'4") | |
| Sitting | Second | 3.89 × 3.86 m (12'9" × 12'8") | |
| Bedroom 3 | Second | 3.3 × 2.82 m (10'10" × 9'3") | |
| Kitchen | Main | 5.77 × 2.97 m (18'11" × 9'9") |
History of this address
7 earlier listings at this address, with sold and leased prices. Create a free account or sign in to see them.
Location
Location is approximate. See nearby homes on the map
Recent sales nearby
See what similar homes within 1 km sold for in the last year. Create a free account or sign in to see them.
The neighbourhood
Getting around Somewhat walkable
No subway, LRT or GO station within a short trip.
Within a 10-minute walk: 1 grocery store, 1 cafés and restaurants, 6 parks. Nearest grocery: Metro (850 m). Nearest park: Pine Tree Park (100 m).
Schools nearby
Elementary
- Burnham Public School
EQAO: Gr 6 reading 81%, math 56%1.3 km - Notre Dame Catholic Elementary School Catholic
EQAO: Gr 6 reading 96%, math 65%1.4 km - Terry Fox Public School
EQAO: Gr 6 reading 86%, math 43%1.9 km
EQAO: share of students meeting the provincial standard (2024–25). Ontario average: Gr 6 reading 86%, math 51%; Gr 9 math 55%; literacy test 83%.
Closest schools, not school zones. Check which school serves this address with the school board before relying on it.
Who lives here postal area K9A
- Owners / renters
- 74% / 26%
- Median household income
- $82,000
- Average age
- 49
- Children under 15
- 13%
- Homes
- 65% detached, 3% high-rise
- Commute by transit
- 1%
- Population
- 26,757
Languages spoken most at home besides English: Arabic 0.3%, Korean 0.2%, Mandarin 0.1%, Tagalog (Pilipino, Filipino) 0.1%.
Safety
Crime Severity Index for Cobourg police: 85 vs 57 for Ontario (2025).
Police-reported figures for the whole police service area, not this street. Rates use the area’s resident population.
Distances are approximate. Places © OpenStreetMap contributors. Neighbourhood figures: Statistics Canada, 2021 Census. School results: EQAO via Ontario Data Catalogue (Open Government Licence – Ontario). Crime Severity Index: Statistics Canada.
Living here
Commute
Noise 1 source nearby
- 🚆 Rail line (Belleville Subdivision)250 m
Distances from the map, not noise measurements. Visit at rush hour to judge for yourself.
Internet High-speed
50/10 Mbps or faster available here by cable, fibre or DSL (the federal high-speed target).
From the federal broadband map. Check exact speeds and providers for the address.
Roads, rail, airports and planned stations © OpenStreetMap contributors. Internet: Innovation, Science and Economic Development Canada, National Broadband Data.
Listed by Royal Lepage Proalliance Realty.
Listing information provided by PropTx Innovations Inc. and TRREB; deemed reliable but not guaranteed accurate by PropTx.
Similar homes nearby
See more in Cobourg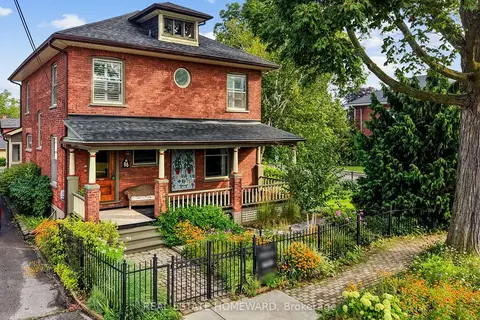
$899,950
Reduced $49,050
4+1 bd3 ba5 pk2000-2500 ft²
96 James Street W
Cobourg, Cobourg
Detached · MLS® X13751616 · REAL ESTATE HOMEWARD
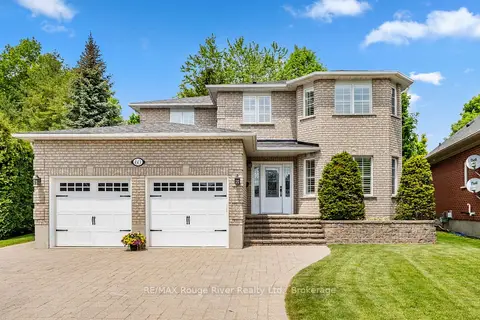
$899,900
Reduced $50,000
4+1 bd3 ba6 pk2000-2500 ft²
60 Weller Court
Cobourg, Cobourg
Detached · MLS® X13418312 · RE/MAX Rouge River Realty Ltd.
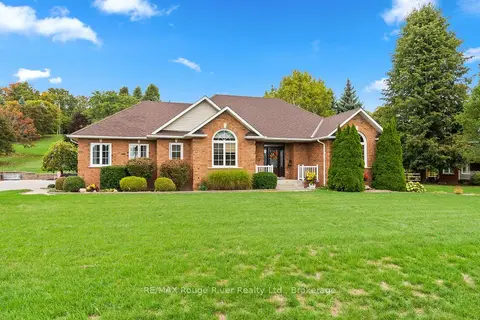
$899,900
Reduced $50,000
3+1 bd3 ba12 pk1500-2000 ft²
13 Oliver's Lane
Cobourg, Cobourg
Detached · MLS® X13752792 · RE/MAX Rouge River Realty Ltd.
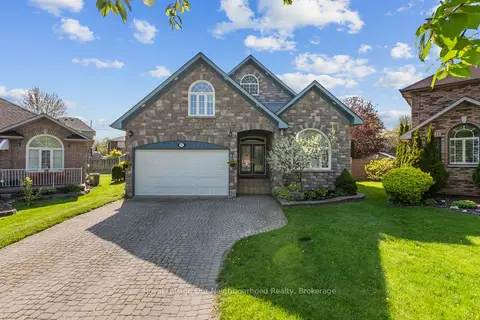
$899,900
3+2 bd4 ba5 pk2000-2500 ft²
941 Tillison Avenue
Cobourg, Cobourg
Detached · MLS® X13802984 · Royal LePage Our Neighbourhood Realty
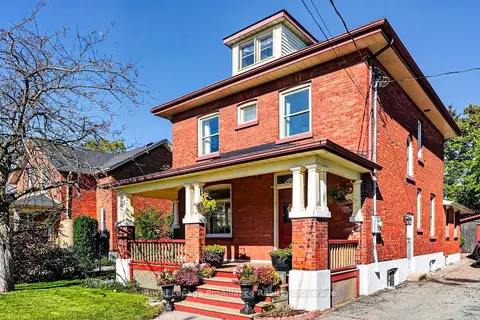
$899,900
4 bd2 ba6 pk2000-2500 ft²
174 University Avenue W
Cobourg, Cobourg
Detached · MLS® X14027448 · Royal LePage ProAlliance Realty
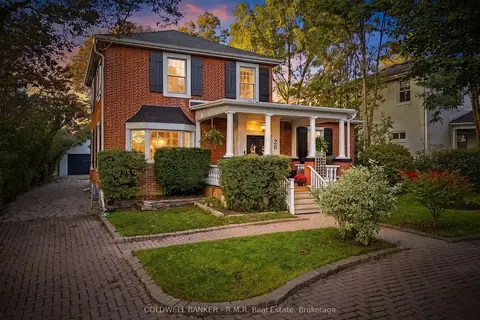
$919,000
3 bd3 ba4 pk2500-3000 ft²
28 University Avenue W
Cobourg, Cobourg
Detached · MLS® X13873006 · COLDWELL BANKER - R.M.R. Real Estate
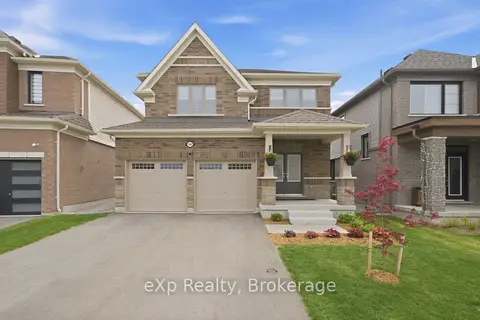
$899,000
3 bd3 ba6 pk1500-2000 ft²
508 Trevor Street
Cobourg, Cobourg
Detached · MLS® X13170116 · eXp Realty, Brokerage
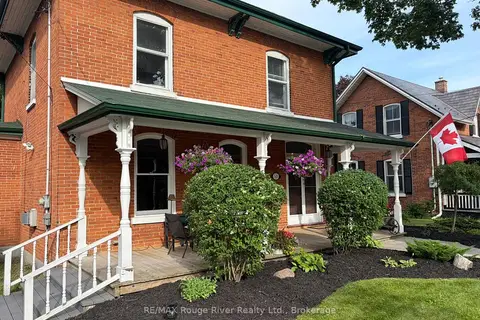
$895,000
4 bd3 ba6 pk2000-2500 ft²
522 George Street
Cobourg, Cobourg
Detached · MLS® X14080868 · RE/MAX Rouge River Realty Ltd.