28 RAMSGATE DRIVE
Stoney Creek, Hamilton, L8G3V5
Listed by Coldwell Banker Community Professionals
$819,900
- 4 bedrooms
- 2 bathrooms
- 4 parking
Listed 72 days ago · MLS® X13657938
About this home
Welcome to 28 Ramsgate, a beautifully maintained family home located in one of Stoney Creek's oldest and most sought-after neighbourhoods. Set on an impressive pie-shaped lot of nearly 6,000 sq. ft., this home offers a rare combination of privacy, space, comfort, and style. From the moment you arrive, the attractive curb appeal stands out with its landscaped front garden and double driveway that comfortably accommodates up to four vehicles. Originally converted from the garage, the home provides additional living space that enhances its family-friendly layout. Inside, you'll find bright and welcoming principal rooms, including a spacious living room, dining area, and kitchen designed for everyday living and entertaining. The thoughtfully renovated family room is a standout feature, offering direct access to the backyard along with year-round comfort thanks to its dedicated split unit for heat and AC and cozy gas fireplace. The upper level features four generously sized bedrooms with beautifully maintained flooring throughout. The finished basement extends the living space even further, (with its own fireplace) providing a stylish retreat perfect for relaxing, entertaining, a quiet office, or enjoying family time. Step outside to a private backyard oasis where summer memories are waiting to be made. Surrounded by mature trees and ample outdoor space, the impressive 22' x 39' in-ground pool, with an approximate depth of 12 feet, becomes the centrepiece of a backyard designed for entertaining, relaxation, and enjoying time with family, friends and staples of the neighbourhood that you'll get along with. Lovingly cared for and move-in ready, 28 Ramsgate is the perfect family home. Don't believe me, see for yourself! (id:66966)
Details
- Type
- Detached
- Basement
- Finished, N/A
- Garage
- Garage
- Property tax
- $5,453
- Neighbourhood
- Stoney Creek
- Municipality
- Hamilton (Stoney Creek)
Interior
- Bedrooms
- 4 above ground
- Fireplace
- Yes
- Appliances
- Water softener, Water Heater - Tankless, Water Heater
Heating, cooling and services
- Heating
- Heat Pump, Forced air, Natural gas
- Air conditioning
- Central air conditioning, Wall unit
- Water and sewer
- Sanitary sewer
Building and exterior
- Foundation
- Poured Concrete
- Pool
- Inground pool
- Outdoor
- Brick, Vinyl siding
Parking
- Total parking
- 4
- Driveway and parking
- No Garage
Rooms
| Room | Level | Size | Features |
|---|---|---|---|
| Living room | Main level | 3.71 × 4.8 m (12'2" × 15'9") | |
| Recreational, Games room | Basement | 3.31 × 7.38 m (10'10" × 24'3") | |
| Laundry room | Basement | 4.06 × 6.28 m (13'4" × 20'7") | |
| Dining room | Main level | 3.72 × 3.21 m (12'2" × 10'6") | |
| Kitchen | Main level | 3.6 × 3.21 m (11'10" × 10'6") | |
| Bathroom | Main level | 1.5 × 1.3 m (4'11" × 4'3") | |
| Family room | Main level | 3.57 × 7 m (11'9" × 23') | |
| Primary Bedroom | Second level | 3.95 × 3.6 m (13' × 11'10") | |
| Bedroom 2 | Second level | 2.73 × 3.62 m (8'11" × 11'11") | |
| Bedroom 3 | Second level | 3.68 × 3.31 m (12'1" × 10'10") | |
| Bedroom 4 | Second level | 2.9 × 3.29 m (9'6" × 10'10") | |
| Bathroom | Second level | 2.25 × 2.2 m (7'5" × 7'3") |
Location
Location is approximate. See nearby homes on the map
Listed by Coldwell Banker Community Professionals.

REALTOR®, REALTORS®, and the REALTOR® logo are certification marks that are owned by REALTOR® Canada Inc. and licensed exclusively to The Canadian Real Estate Association (CREA). These certification marks identify real estate professionals who are members of CREA and who must abide by CREA’s By-Laws, Rules, and the REALTOR® Code. The MLS® trademark and the MLS® logo are owned by CREA and identify the professional real estate services provided by members of CREA.
The information contained on this site is based in whole or in part on information that is provided by members of The Canadian Real Estate Association, who are responsible for its accuracy. CREA reproduces and distributes this information as a service for its members and assumes no responsibility for its accuracy.
Similar homes nearby
See more in Hamilton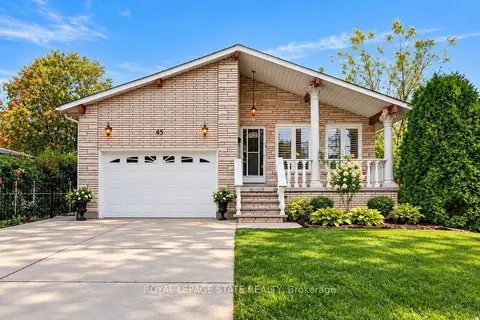 📷 50🎥 Tour
$819,900
≈ $3,590/mo mortgage · 20% down
3 bd2 ba5 pk1500-2000 ft²
45 Worsley Road
Stoney Creek, Hamilton
Basement suiteSchool 8 min walk
Detached · MLS® X14086994 · ROYAL LEPAGE STATE REALTY
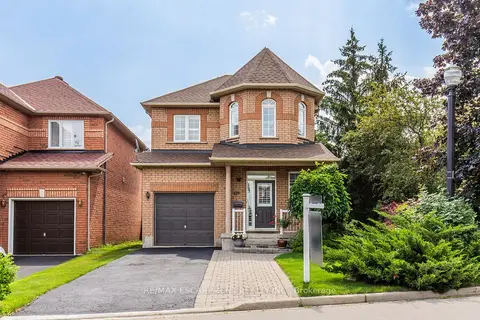 📷 37
$819,990
≈ $3,591/mo mortgage · 20% down
3 bd4 ba4 pk1100-1500 ft²
109 Peachwood Crescent
Stoney Creek, Hamilton
School 7 min walkPark nearby
Detached · MLS® X13862546 · RE/MAX ESCARPMENT REALTY INC.
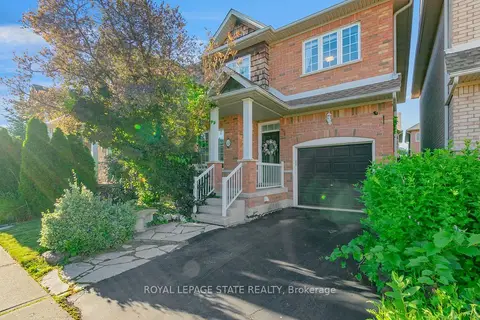 📷 45
$819,000
≈ $3,586/mo mortgage · 20% down
3+2 bd3 ba2 pk1500-2000 ft²
33 Panorama Way
Stoney Creek, Hamilton
Detached · MLS® X13705938 · ROYAL LEPAGE STATE REALTY
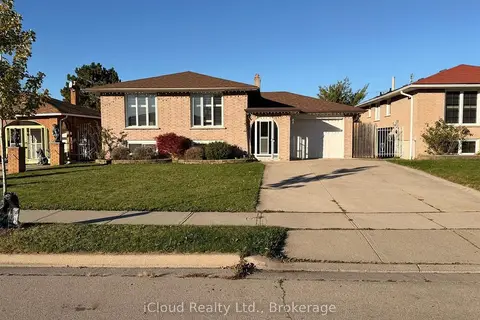 New
📷 35
$824,900
≈ $3,612/mo mortgage · 20% down
3 bd2 ba5 pk1500-2000 ft²
22 Seaton Place Drive
Stoney Creek, Hamilton
Basement suiteSchool 7 min walkPark nearby
Detached · MLS® X14094542 · iCloud Realty Ltd.
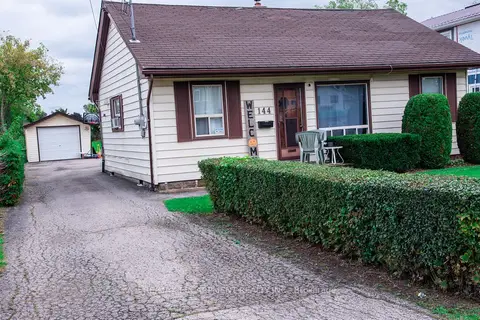 📷 10
$825,000
Reduced $100,000 (↓ 11%)
≈ $3,613/mo mortgage · 20% down
3 bd1 ba10 pk700-1100 ft²
144 Green Road
Stoney Creek, Hamilton
School 1 min walkPark nearby
Detached · MLS® X9387103 · RE/MAX ESCARPMENT REALTY INC.
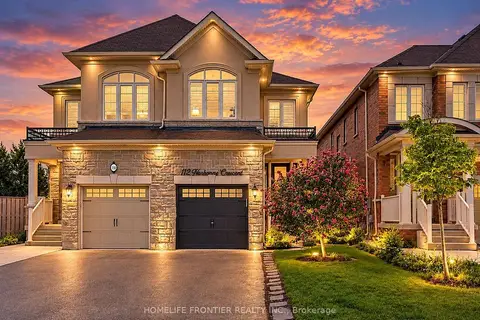 📷 24
$829,900
≈ $3,634/mo mortgage · 20% down
4 bd3 ba3 pk1500-2000 ft²
112 Narbonne Crescent
Stoney Creek, Hamilton
School 9 min walkPark nearby
Semi-Detached · MLS® X14092200 · HOMELIFE FRONTIER REALTY INC.
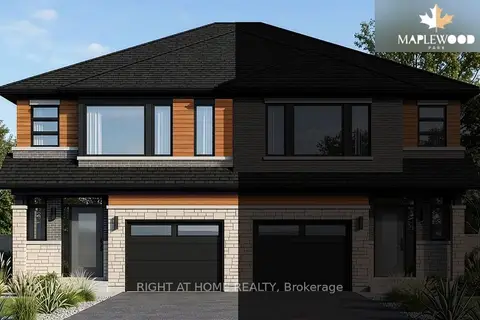 📷 4
$830,500
≈ $3,637/mo mortgage · 20% down
3 bd3 ba2 pk1500-2000 ft²
75 Carlson Street
Stoney Creek, Hamilton
School 4 min walkPark nearby
Semi-Detached · MLS® X13945730 · RIGHT AT HOME REALTY
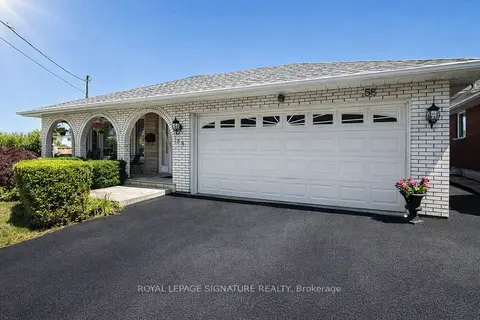 📷 50🎥 Tour
$834,988
Reduced $15,000 (↓ 2%)
≈ $3,656/mo mortgage · 20% down
3 bd3 ba6 pk1500-2000 ft²
58 Centennial Parkway S
Stoney Creek, Hamilton
GO station 2.0 kmWalkableSchool 2 min walk
Detached · MLS® X13161202 · ROYAL LEPAGE SIGNATURE REALTY