28 Oakview Drive
Chester, Chester, NS, B0J1J0
Listed by Engel & Volkers (Chester)
$479,000
- 3+1 bedrooms
- 2 bathrooms
- 2600 sq ft
Listed 33 days ago · MLS® 202623820
About this home
HADDON HEIGHTS, CHESTER. Nestled in a quiet residential neighborhood on the edge of Chester. You will be just minutes away from everything this magical, unique community has to offer including live theatre, championship golf, world-class sailing, and local dining. The raised bungalow offers 2600 sq. ft of living space on two levels and an attached carport. The light filled home features solid oak hardwood floors in the living and dining room which carry into the hall and into one of the three main floor bedrooms. The kitchen updated in the early 2000's offers ample classic pickled oak cabinetry. There is hot water baseboard heating plus a heat pump for efficient heating and summer cooling. The lower level offers a spacious rec room with newer patio doors to the yard and cosy propane fireplace, a craft room or 4th bedroom, laundry room, and a second bathroom with sauna plus huge storage room to complete that level. The mature landscaping requires some trimming and pruning but could be easily reined in and a large wraparound deck provides the perfect footprint for outdoor entertaining, though it will need some refurbishment in the near future. This property has lots of potential and would make a great family home in a safe neighbourhood. (id:66966)
Details
- Type
- Detached
- Style
- Bungalow, 2 Level
- Size
- 2600 sq ft
- Garage
- Garage
- Neighbourhood
- Chester
- Municipality
- Chester
Interior
- Bedrooms
- 3 above ground + 1 below
- Fireplace
- No
- Appliances
- Washer, Dryer - Electric, Refrigerator, Range - Gas, Dishwasher
- Flooring
- Tile, Hardwood, Laminate, Carpeted, Ceramic Tile
Heating, cooling and services
- Heating
- Heat Pump, Baseboard heaters, Oil, Electric, Propane, Hot Water, Ductless, Furnace
- Air conditioning
- Wall unit, Air Conditioned
- Water and sewer
- Septic System
Building and exterior
- Style
- Bungalow, 2 Level
- Year built
- 1971
- Foundation
- Poured Concrete
- Outdoor
- Wood shingles
Parking
- Driveway and parking
- Attached Garage, Carport, Paved Yard
Rooms
| Room | Level | Size | Features |
|---|---|---|---|
| Living room | Main level | 12.10 x 17.3 | |
| Dining room | Main level | 10.7 x 12.2 | |
| Kitchen | Main level | 9.10 x 12.8 | |
| Foyer | Main level | 6. x 12.10 | |
| Other | Main level | 4 x 10-Back Entry | |
| Primary Bedroom | Main level | 11.10 x 13.6 | |
| Bedroom | Main level | 9.8 x 11.7 | |
| Bedroom | Main level | 9.8 x 11 | |
| 3pc Bathroom | Main level | 4.2x11.9+3x5-3pc | |
| Recreational, Games room | Lower level | 17 x 32.4 | |
| Storage | Lower level | 11 x 24 | |
| Bedroom | Lower level | 10.8 x 15.5-Office | |
| 3pc Bathroom | Lower level | 7.10 x 9.8-3pc | |
| Laundry room | Lower level | 7.10 x 11 | |
| Other | Lower level | 5.9 x 7.-Sauna |
Location
Location is approximate. See nearby homes on the map
Listed by Engel & Volkers (Chester).

REALTOR®, REALTORS®, and the REALTOR® logo are certification marks that are owned by REALTOR® Canada Inc. and licensed exclusively to The Canadian Real Estate Association (CREA). These certification marks identify real estate professionals who are members of CREA and who must abide by CREA’s By-Laws, Rules, and the REALTOR® Code. The MLS® trademark and the MLS® logo are owned by CREA and identify the professional real estate services provided by members of CREA.
The information contained on this site is based in whole or in part on information that is provided by members of The Canadian Real Estate Association, who are responsible for its accuracy. CREA reproduces and distributes this information as a service for its members and assumes no responsibility for its accuracy.
Similar homes nearby
See more in Chester 📷 25
$469,900
2 bd2 ba1308 ft²
9 Chester Hills Drive
Chester, Chester
Link · MLS® 202625449 · Engel & Volkers (Chester)
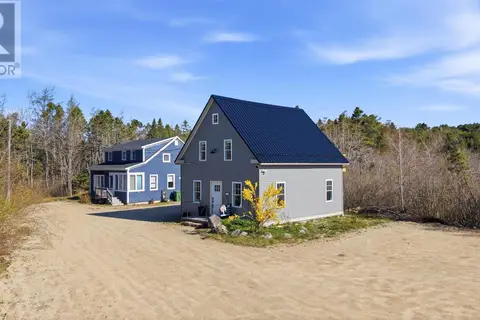 📷 33
$425,000
2 bd2 ba1073 ft²
3760 Highway 3
Chester, Chester
Detached · MLS® 202612046 · EXIT Realty Inter Lake