28 Main Street
Doaktown, NB, E9C1A2
Listed by The Right Choice Realty
$124,900
- 3 bedrooms
- 2 bathrooms
- 1752 sq ft
Listed 113 days ago · MLS® NB142763
About this home
Your quiet oasis just on the edge of Doaktown awaits. This 3 bedroom (1 of which does not have egress window) and 1 and a half baths is one level living at it's best. The large open kitchen/dining room has plenty of space for entertaining. The large living room with hardwood floors gives room for the whole family to be comfortable. The kitchen features plenty of cupboards and counter space. The solarium/mudroom at the back of the house gives plenty of room and has an adjoining half bath with laundry room. Whether you are sitting on the front covered porch, gardening in the private backyard or sitting by the firepit along the brook you will have plenty of space to relax. close to all amenities. Book your showing now. (id:66966)
Details
- Type
- Detached
- Style
- Bungalow
- Size
- 1752 sq ft
- Property tax
- $1,589
- Municipality
- Doaktown
Interior
- Bedrooms
- 3 above ground
- Fireplace
- No
- Flooring
- Hardwood, Laminate, Vinyl
Heating, cooling and services
- Heating
- Forced air, Wood
Building and exterior
- Style
- Bungalow
- Year built
- 1978
- Foundation
- Concrete
- Outdoor
- Vinyl
Rooms
| Room | Level | Size | Features |
|---|---|---|---|
| Bedroom | Main level | 12'10'' x 7'11'' | |
| Bedroom | Main level | 8'8'' x 11'8'' | |
| Primary Bedroom | Main level | 12'9'' x 11'7'' | |
| Solarium | Main level | 15'10'' x 9'4'' | |
| 2pc Bathroom | Main level | 7'11'' x 8'9'' | |
| Bath (# pieces 1-6) | Main level | 7'11'' x 11'1'' | |
| Dining room | Main level | 9'4'' x 17'9'' | |
| Kitchen | Main level | 12'3'' x 13'7'' | |
| Living room | Main level | 18'6'' x 15'6'' |
Location
Location is approximate. See nearby homes on the map
Listed by The Right Choice Realty.

REALTOR®, REALTORS®, and the REALTOR® logo are certification marks that are owned by REALTOR® Canada Inc. and licensed exclusively to The Canadian Real Estate Association (CREA). These certification marks identify real estate professionals who are members of CREA and who must abide by CREA’s By-Laws, Rules, and the REALTOR® Code. The MLS® trademark and the MLS® logo are owned by CREA and identify the professional real estate services provided by members of CREA.
The information contained on this site is based in whole or in part on information that is provided by members of The Canadian Real Estate Association, who are responsible for its accuracy. CREA reproduces and distributes this information as a service for its members and assumes no responsibility for its accuracy.
Similar homes nearby
See more in Doaktown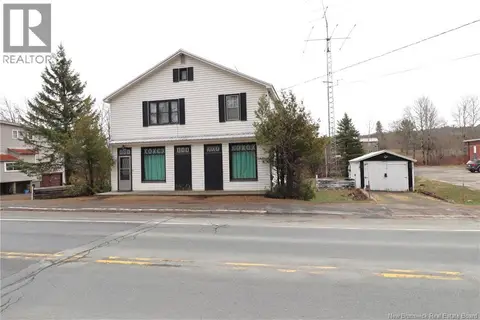 📷 25
$129,900
3 bd1 ba2048 ft²
302 Main Street
Doaktown
Detached · MLS® NB138597 · EXIT Realty Advantage