28 Hillview Heights Extension
Glovertown, NL, A0G2M0
Listed by BlueKey Realty Inc.
$260,000
- 3+1 bedrooms
- 2 bathrooms
- 2856 sq ft
Listed 94 days ago · MLS® 1300600
About this home
Welcome to 28 Hillview Heights Extension, Glovertown! This well-maintained split-entry home is located in a quiet, desirable area and offers a bright, spacious layout with plenty of natural light and thoughtful updates throughout. The main level features three bedrooms, including a primary bedroom with a half-bath ensuite, custom storage, a heat pump (2025), and a full bathroom. The lower level offers a large rec room, fourth bedroom, laundry room, and plumbing for a future bathroom. Outside, enjoy a landscaped backyard, a 10' x 18' back deck, double gravel driveway, attached carport, and a 10' x 28' storage shed. Recent updates include fiberglass shingles (approx. 8–10 years), siding (approx. 8 years), and a refrigerator and dryer purchased within the last two years. Conveniently located close to local amenities, schools, the stadium, and the Trans-Canada Highway, this home offers the perfect blend of privacy, convenience, and space. With room for the whole family. (id:66966)
Details
- Type
- Detached
- Style
- Bungalow
- Size
- 2856 sq ft
- Property tax
- $1,900
- Municipality
- Glovertown
Interior
- Bedrooms
- 3 above ground + 1 below
- Fireplace
- No
- Appliances
- Washer, Refrigerator, Dishwasher, Stove, Dryer
- Flooring
- Mixed Flooring
Heating, cooling and services
- Heating
- Heat Pump, Hot water radiator heat, Baseboard heaters, Radiant heat, Electric
- Water and sewer
- Municipal sewage system
Building and exterior
- Style
- Bungalow
- Year built
- 1990
- Roof
- Fiberglass
- Foundation
- Concrete, Poured Concrete
- Outdoor
- Vinyl siding, Shingles
Rooms
| Room | Level | Size | Features |
|---|---|---|---|
| Recreation room | Basement | 18x14 | |
| Mud room | Basement | 8x4 | |
| Bedroom | Basement | 12x14 | |
| Bedroom | Main level | 10x11 | |
| Bedroom | Main level | 11x9 | |
| Primary Bedroom | Main level | 15x12 | |
| Living room/Dining room | Main level | 23x14 | |
| Eat in kitchen | Main level | 10x17 |
Location
Location is approximate. See nearby homes on the map
Listed by BlueKey Realty Inc..

REALTOR®, REALTORS®, and the REALTOR® logo are certification marks that are owned by REALTOR® Canada Inc. and licensed exclusively to The Canadian Real Estate Association (CREA). These certification marks identify real estate professionals who are members of CREA and who must abide by CREA’s By-Laws, Rules, and the REALTOR® Code. The MLS® trademark and the MLS® logo are owned by CREA and identify the professional real estate services provided by members of CREA.
The information contained on this site is based in whole or in part on information that is provided by members of The Canadian Real Estate Association, who are responsible for its accuracy. CREA reproduces and distributes this information as a service for its members and assumes no responsibility for its accuracy.
Similar homes nearby
See more in Glovertown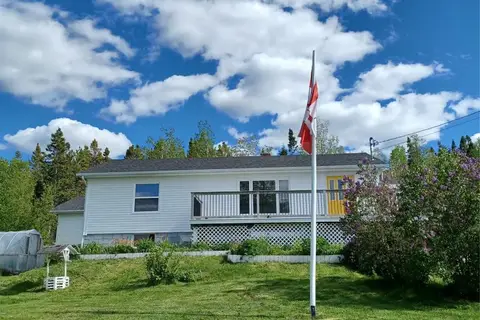 📷 36
$257,000
2 bd2 ba2028 ft²
124 Riverside Road E
Glovertown
Detached · MLS® 1301880 · Keller Williams Platinum Realty - Gander
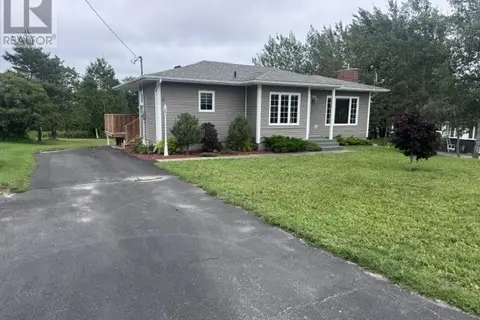 📷 45
$264,900
2 bd2 ba1934 ft²
2 Jolie Vue Drive
Glovertown
Detached · MLS® 1302203 · Century 21 Seller's Choice Inc.
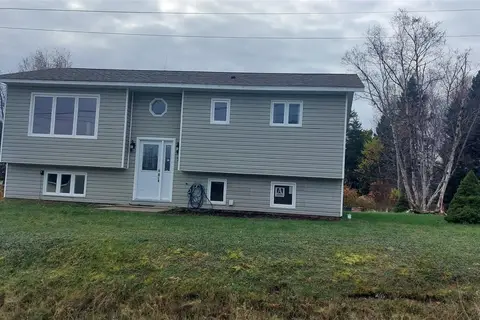 📷 28
$249,000
3+2 bd2 ba1976 ft²
7 Genge's Road
Glovertown
Apartment · MLS® 1301234 · Keller Williams Platinum Realty - Gander
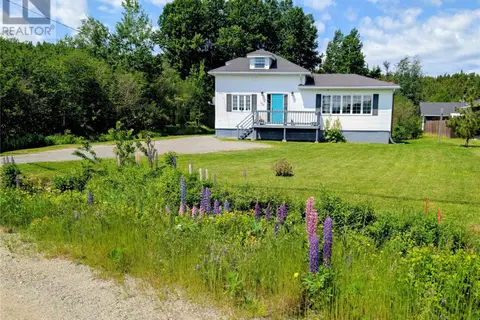 📷 45
$279,900
4 bd2 ba3800 ft²
103 Main Street N
Glovertown
Detached · MLS® 1300012 · Homefinders Real Estate Gander
 📷 48
$219,000
2 bd1 ba1360 ft²
228 Main Street N
Glovertown
Detached · MLS® 1303013 · Keller Williams Platinum Realty - Gander