28 Evansborough Gate NW
Evanston, Calgary, AB, T3P0M2
Listed by eXp Realty
$588,000
- 3 bedrooms
- 3 bathrooms
- 2 parking
- 1634 sq ft
Listed 83 days ago · MLS® A2331263
About this home
Welcome to this beautifully maintained, move in ready home in the sought after community of Evanston. Offering 3 bedrooms, 2.5 bathrooms, a versatile main floor den, and 9 foot ceilings throughout the main level, this home combines thoughtful design, quality finishes, and everyday functionality.The bright, open concept main floor is enhanced by engineered hardwood flooring and an abundance of natural light from the extra windows from being on a corner lot. At the front of the home, the dedicated den provides the perfect space for a home office, study, or playroom for the kids. The well appointed kitchen features granite countertops, stainless steel appliances, a pantry, and plenty of cabinetry, creating a functional space for both everyday living and entertaining. Upstairs, you'll find the convenience of a dedicated laundry room along with three generously sized bedrooms. The spacious primary bedroom offers a walk in closet and private ensuite, while the second bedroom also features a walk in closet. The third bedroom includes a generous closet, making it ideal for a child's room, guest room, or additional workspace. Step outside to enjoy the welcoming front porch or relax in the maintenance free backyard complete with a deck, perfect for summer barbecues and outdoor entertaining. The double detached garage provides secure parking and additional storage, while the unfinished basement offers endless potential to create additional living space tailored to your needs. Located just steps from parks, playgrounds, green spaces, and walking pathways, this home is also close to schools, shopping, grocery stores, restaurants, and a wide range of everyday amenities. With quick access to major roadways, commuting throughout Calgary is convenient and efficient. Whether you're purchasing your first home, upsizing for a growing family, or looking for a home that's truly move in ready, this well cared for Evanston property offers an exceptional opportunity in one of Calgary's mos t desirable northwest communities. (id:66966)
Details
- Type
- Detached
- Size
- 1634 sq ft
- Basement
- Unfinished, Full
- Garage
- Garage
- Property tax
- $4,282 (2026)
- Neighbourhood
- Evanston
- Municipality
- Calgary
Interior
- Bedrooms
- 3 above ground
- Fireplace
- Yes
- Appliances
- Washer, Refrigerator, Dishwasher, Stove, Dryer, Microwave Range Hood Combo, Window Coverings, Garage door opener
- Flooring
- Hardwood, Carpeted, Ceramic Tile
Heating, cooling and services
- Heating
- Forced air
Building and exterior
- Year built
- 2014
- Exterior
- Wood frame
- Foundation
- Poured Concrete
- Outdoor
- Vinyl siding
Parking
- Total parking
- 2
- Driveway and parking
- Detached Garage
Rooms
| Room | Level | Size | Features |
|---|---|---|---|
| Living room | Main level | 13.00 Ft x 13.00 Ft | |
| Kitchen | Main level | 10.42 Ft x 13.67 Ft | |
| Dining room | Main level | 8.58 Ft x 10.67 Ft | |
| Foyer | Main level | 7.58 Ft x 9.50 Ft | |
| Den | Main level | 9.42 Ft x 11.00 Ft | |
| 2pc Bathroom | Main level | 4.92 Ft x 5.17 Ft | |
| Other | Main level | 3.50 Ft x 19.33 Ft | |
| Primary Bedroom | Upper Level | 13.67 Ft x 14.67 Ft | |
| Other | Upper Level | 4.83 Ft x 6.00 Ft | |
| 3pc Bathroom | Upper Level | 5.00 Ft x 8.17 Ft | |
| Bedroom | Upper Level | 8.83 Ft x 10.92 Ft | |
| Bedroom | Upper Level | 9.67 Ft x 12.58 Ft | |
| Laundry room | Upper Level | 5.17 Ft x 5.67 Ft | |
| 4pc Bathroom | Upper Level | 6.00 Ft x 8.00 Ft |
Location
Location is approximate. See nearby homes on the map
Listed by eXp Realty.

REALTOR®, REALTORS®, and the REALTOR® logo are certification marks that are owned by REALTOR® Canada Inc. and licensed exclusively to The Canadian Real Estate Association (CREA). These certification marks identify real estate professionals who are members of CREA and who must abide by CREA’s By-Laws, Rules, and the REALTOR® Code. The MLS® trademark and the MLS® logo are owned by CREA and identify the professional real estate services provided by members of CREA.
The information contained on this site is based in whole or in part on information that is provided by members of The Canadian Real Estate Association, who are responsible for its accuracy. CREA reproduces and distributes this information as a service for its members and assumes no responsibility for its accuracy.
Similar homes nearby
See more in Calgary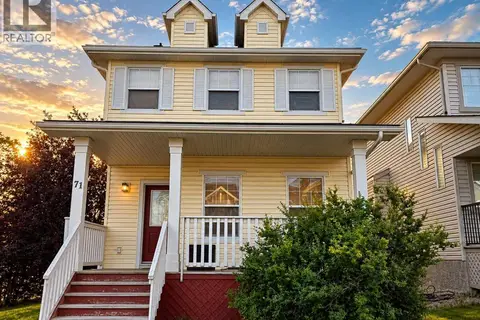 📷 43
$589,000
3 bd3 ba2 pk1365 ft²
71 Evansford Circle NW
Evanston, Calgary
Detached · MLS® A2345027 · Royal LePage METRO
 📷 40
$589,000
3 bd3 ba4 pk1664 ft²
114 Evansdale Link NW
Evanston, Calgary
Detached · MLS® A2343696 · Century 21 Bravo Realty
 📷 37
$585,000
3 bd3 ba2 pk1843 ft²
24 Evansborough Road NW
Evanston, Calgary
Detached · MLS® A2344340 · RE/MAX Landan Real Estate
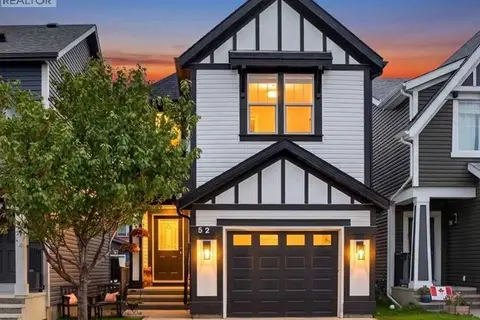 📷 48
$585,000
3+1 bd3 ba4 pk1645 ft²
52 Evansborough Way NW
Evanston, Calgary
Detached · MLS® A2347459 · CIR Realty
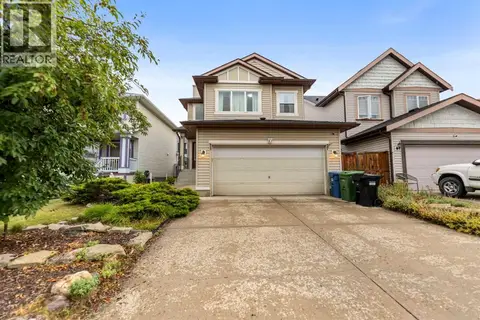 📷 31
$593,000
3 bd3 ba4 pk1639 ft²
10 Evansmeade Manor NW
Evanston, Calgary
Detached · MLS® A2337898 · YMK Real Estate & Management Inc.
 📷 26
$595,990
4+1 bd4 ba4 pk1897 ft²
47 Evansglen Court NW
Evanston, Calgary
Basement suiteMultiplex
Duplex · MLS® A2351782 · Homecare Realty Ltd.
 📷 19
$577,000
3 bd4 ba2 pk1349 ft²
567 Evanston Drive NW
Evanston, Calgary
Detached · MLS® A2348352 · CIR Realty
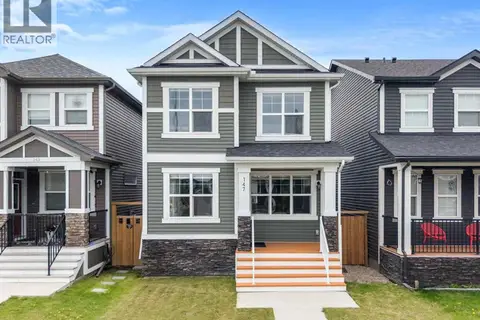 📷 41
$599,900
3 bd3 ba2 pk1739 ft²
147 Evanscrest Park NW
Evanston, Calgary
Detached · MLS® A2336356 · MaxWell Central