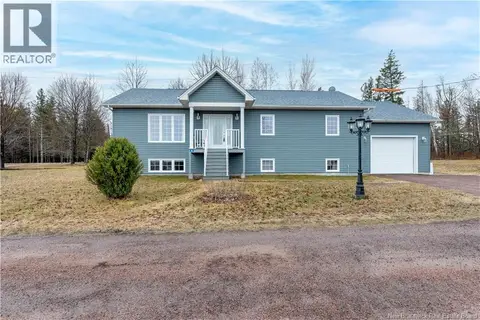
28 Chemin de la brèche
Grand-Barachois, NB, E4P7B8
Listed by EXIT Realty Associates
$499,900
- 3 bedrooms
- 3 bathrooms
- 2315 sq ft
Listed 190 days ago · MLS® NB136964
About this home
Welcome to 28 De la Brèche in Grand-Barachois a charming, updated home on 1 acre with privacy, mature trees, and plenty of flexibility. Inside, youll find a bright open-concept layout with a modern kitchen, GE Café appliances, and a unique island with a reclaimed wood countertop. The living room features vaulted ceilings, a propane fireplace, and lots of natural light. A bonus room with its own entrance and sink offers many options: in-law suite, home business, gym, or extra bedrooms. Upstairs includes 3 bedrooms, including a primary with walk-in closet and ensuite, plus a cozy sitting area and office space. Updated since 2023, this home is truly move-in ready. Outside, enjoy a private yard with mature trees, garden boxes, a firepit area, pergola, and storage shed. All this just minutes from the beach and amenities. A great mix of comfort, space, and lifestyle. (id:66966)
Details
- Type
- Detached
- Style
- 2 Level
- Size
- 2315 sq ft
- Basement
- None
- Property tax
- $5,154
- Municipality
- Grand-Barachois
Interior
- Bedrooms
- 3 above ground
- Fireplace
- No
- Flooring
- Ceramic, Vinyl
Heating, cooling and services
- Heating
- Electric, Propane
- Water and sewer
- Septic System
Building and exterior
- Style
- 2 Level
- Year built
- 2002
- Foundation
- Slab
- Outdoor
- Vinyl
Rooms
| Room | Level | Size | Features |
|---|---|---|---|
| Bonus Room | Second level | 4'0'' x 6'11'' | |
| Other | Second level | 6'11'' x 7'2'' | |
| 5pc Bathroom | Second level | 5'11'' x 9'3'' | |
| Bedroom | Second level | 8'11'' x 13'10'' | |
| Bedroom | Second level | 9'8'' x 13'10'' | |
| Ensuite | Second level | 5'10'' x 12'2'' | |
| Primary Bedroom | Second level | 12'7'' x 18'5'' | |
| Family room | Main level | 19'1'' x 23'6'' | |
| 3pc Bathroom | Main level | 8'2'' x 10'1'' | |
| Kitchen | Main level | 16'9'' x 19'9'' | |
| Living room | Main level | 16'2'' x 25'0'' |
Location
Location is approximate. See nearby homes on the map
Listed by EXIT Realty Associates.

REALTOR®, REALTORS®, and the REALTOR® logo are certification marks that are owned by REALTOR® Canada Inc. and licensed exclusively to The Canadian Real Estate Association (CREA). These certification marks identify real estate professionals who are members of CREA and who must abide by CREA’s By-Laws, Rules, and the REALTOR® Code. The MLS® trademark and the MLS® logo are owned by CREA and identify the professional real estate services provided by members of CREA.
The information contained on this site is based in whole or in part on information that is provided by members of The Canadian Real Estate Association, who are responsible for its accuracy. CREA reproduces and distributes this information as a service for its members and assumes no responsibility for its accuracy.
Similar homes nearby
See more in Grand-Barachois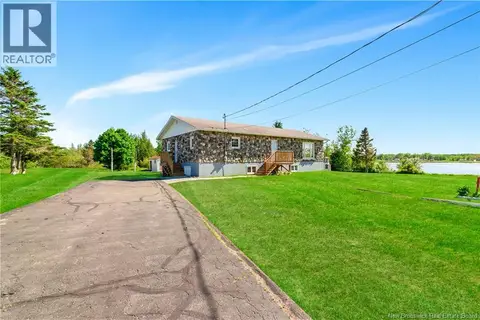 📷 39
$499,900
3+2 bd2 ba2968 ft²
1915 Route 133
Grand-Barachois
Detached · MLS® NB127740 · RE/MAX Avante
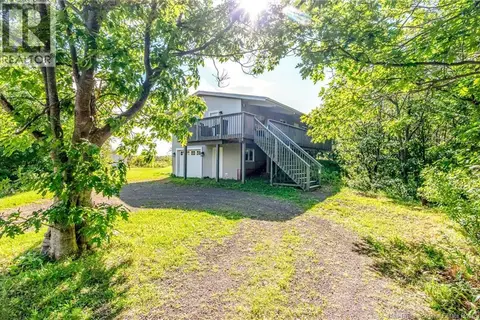 📷 50
$475,000
2 bd2 ba1012 ft²
84 Ch P'tit Barachois
Grand-Barachois
Waterfront
Detached · MLS® NB147116 · Royal LePage Atlantic
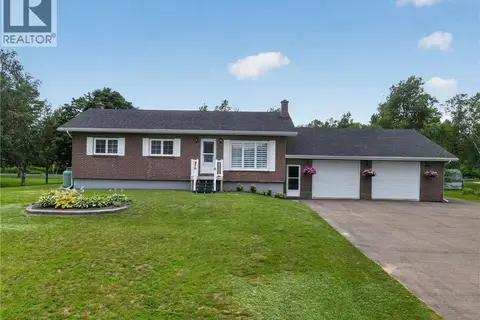 📷 50
$449,900
3 bd2 ba1950 ft²
6 Paul Street
Grand-Barachois
Detached · MLS® NB144107 · RE/MAX Avante
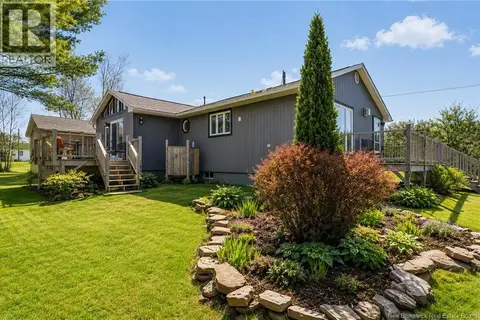 📷 45
$424,900
2 bd1 ba1173 ft²
19 des Lauriers Road
Grand-Barachois
Detached · MLS® NB138587 · RE/MAX Avante
 📷 24
$419,000
2+1 bd2 ba2138 ft²
4 Beau Matin Lane
Grand-Barachois
Detached · MLS® NB137252 · eXp Realty