28 CATER AVENUE
Northeast Ajax, Ajax, L1Z0G1
Listed by REMAX YOUR COMMUNITY REALTY
$1,049,000
- 4+1 bedrooms
- 4 bathrooms
- 6 parking
Listed 71 days ago · MLS® E13661074
About this home
Welcome to This Beautifully Maintained 4+1 Beds, 4 Baths, 2 Car Garage Detached Home In A Prime Northeast Ajax Community! This Spacious And Well-Designed Home Is Perfect For Families of All Sizes. Bright And Functional Open-Concept Living And Dining Area Flow Seamlessly Into A Modern Kitchen with Stainless Steel Appliances And A Gas Stove, Perfect For Everyday Living And Entertaining. Main Floor Boasts Hardwood Floors Throughout, While Upstairs Offers Generous-Sized Bedrooms And A Walk-Out To A Private Balcony, Ideal For Relaxing And Enjoying Your Morning Coffee. The Finished Basement Features A Large Rec Room, One Bedroom And A Full Bath, Providing Excellent Additional Living Space For Extended Family, Guests Or A Home Office. Vibrant Neighborhood Close to All Amenities, Community Centre, Shops, Parks, Trails, Highway 401 & 407, Public Transit And Schools, Including Elementary, High School, And French Immersion Option. (id:66966)
Details
- Type
- Detached
- Basement
- Finished, N/A
- Garage
- Garage
- Property tax
- $7,798
- Neighbourhood
- Northeast Ajax
- Municipality
- Ajax (Northeast Ajax)
Interior
- Bedrooms
- 4 above ground + 1 below
- Fireplace
- Yes
- Appliances
- Washer, Refrigerator, Gas stove(s), Dishwasher, Dryer, Hood Fan, Window Coverings, Water Heater
- Flooring
- Hardwood, Laminate, Ceramic
Heating, cooling and services
- Heating
- Forced air, Natural gas
- Air conditioning
- Central air conditioning
- Water and sewer
- Sanitary sewer
Building and exterior
- Outdoor
- Brick
Parking
- Total parking
- 6
- Driveway and parking
- Attached Garage, Garage
Rooms
| Room | Level | Size | Features |
|---|---|---|---|
| Living room | Main level | 4.8 × 4.06 m (15'9" × 13'4") | |
| Dining room | Main level | 3.2 × 4.06 m (10'6" × 13'4") | |
| Kitchen | Main level | 3.48 × 4.38 m (11'5" × 14'4") | |
| Primary Bedroom | Second level | 3.63 × 5.5 m (11'11" × 18'1") | |
| Bedroom 2 | Second level | 3.4 × 4.38 m (11'2" × 14'4") | |
| Bedroom 3 | Second level | 2.76 × 3.2 m (9'1" × 10'6") | |
| Bedroom 4 | Second level | 3.38 × 2.52 m (11'1" × 8'3") | |
| Recreational, Games room | Basement | 5.52 × 4.8 m (18'1" × 15'9") | |
| Bedroom | Basement | 2.54 × 3.89 m (8'4" × 12'9") |
Location
Location is approximate. See nearby homes on the map
Listed by REMAX YOUR COMMUNITY REALTY.

REALTOR®, REALTORS®, and the REALTOR® logo are certification marks that are owned by REALTOR® Canada Inc. and licensed exclusively to The Canadian Real Estate Association (CREA). These certification marks identify real estate professionals who are members of CREA and who must abide by CREA’s By-Laws, Rules, and the REALTOR® Code. The MLS® trademark and the MLS® logo are owned by CREA and identify the professional real estate services provided by members of CREA.
The information contained on this site is based in whole or in part on information that is provided by members of The Canadian Real Estate Association, who are responsible for its accuracy. CREA reproduces and distributes this information as a service for its members and assumes no responsibility for its accuracy.
Similar homes nearby
See more in Ajax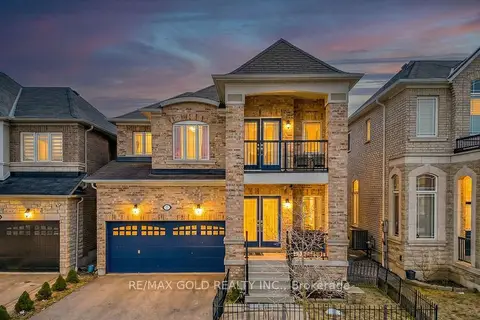 📷 36
$1,090,000
≈ $4,773/mo mortgage · 20% down
4+1 bd4 ba6 pk2000-2500 ft²
7 Bellotti Crescent
Northeast Ajax, Ajax
Detached · MLS® E13625784 · RE/MAX GOLD REALTY INC.
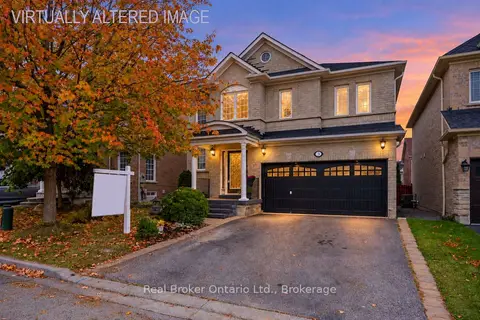 📷 45🎥 Tour
$999,900
≈ $4,379/mo mortgage · 20% down
4 bd3 ba6 pk2000-2500 ft²
3 Durling Rock Street
Northeast Ajax, Ajax
School 7 min walk
Detached · MLS® E14085768 · Real Broker Ontario Ltd.
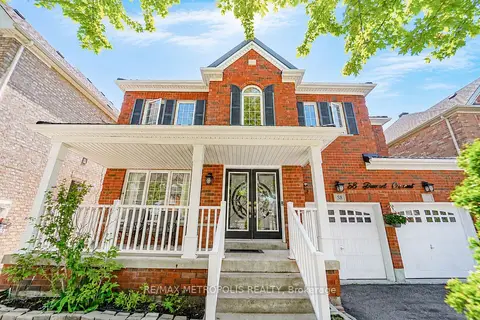 📷 50
$999,000
≈ $4,375/mo mortgage · 20% down
4+1 bd3 ba4 pk2500-3000 ft²
58 Dunwell Crescent
Northeast Ajax, Ajax
School 3 min walk
Detached · MLS® E13831022 · RE/MAX METROPOLIS REALTY
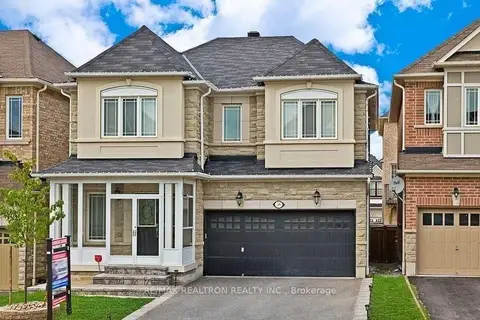 📷 30
$999,000
≈ $4,375/mo mortgage · 20% down
4+2 bd4 ba4 pk2000-2500 ft²
58 Shepstone Drive
Northeast Ajax, Ajax
Detached · MLS® E13856138 · RE/MAX REALTRON REALTY INC.
 📷 37
$1,099,000
4 bd3 ba5 pk
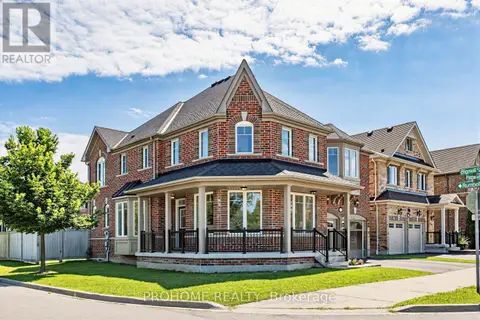
47 HARPER HILL DRIVE
Northeast Ajax, Ajax
Detached · MLS® E13867224 · PROHOME REALTY
 📷 34🎥 Tour
$1,099,888
≈ $4,816/mo mortgage · 20% down
3+1 bd4 ba6 pk2500-3000 ft²
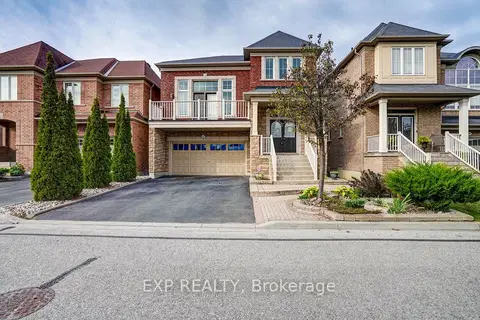
87 Booker Drive
Northeast Ajax, Ajax
School 3 min walk
Detached · MLS® E13879720 · EXP REALTY
 New
📷 49
$1,100,000
≈ $4,817/mo mortgage · 20% down
4+2 bd4 ba4 pk2000-2500 ft²
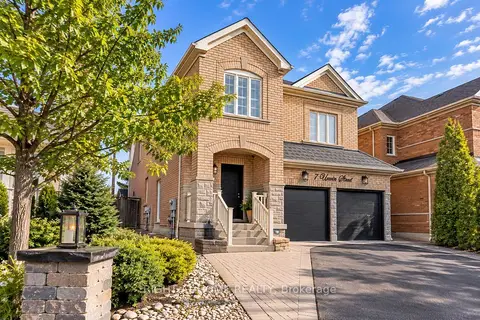
7 Urwin Street
Northeast Ajax, Ajax
Basement suiteSchool 3 min walk
Detached · MLS® E14092834 · RIGHT AT HOME REALTY
 📷 21🎥 Tour
$988,000
≈ $4,326/mo mortgage · 20% down
3+1 bd4 ba2 pk1500-2000 ft²
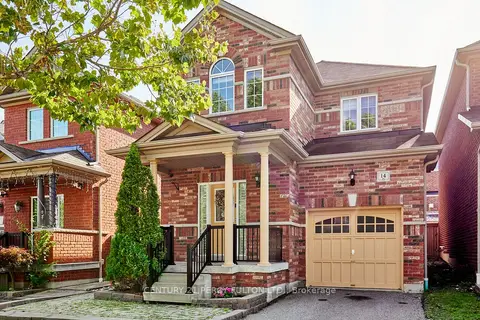
14 Draycott Avenue
Northeast Ajax, Ajax
Basement suiteSchool 8 min walk
Detached · MLS® E13805910 · CENTURY 21 PERCY FULTON LTD.