2790 Highway 2
Shubenacadie, Shubenacadie, NS, B0N1H0
Listed by RE/MAX NOVA (Windsor)
$599,900
- 3 bedrooms
- 3 bathrooms
- 2782 sq ft
Listed 97 days ago · MLS® 202617782
About this home
Space, character and modern comfort come together elegantly in this impressive Victorian home. Offering approximately 2,782 sq. ft. of finished living space, this thoughtfully updated home blends the time-proven charm of an older property with the conveniences of today. Inside, youll find spacious, light-filled rooms, high ceilings and distinctive details throughout. The home offers 3 bedrooms and 2.5 bathrooms, including a generous primary suite with a beautifully updated ensuite. Two additional finished rooms on the third floor provide flexible space for home offices, a playroom, studio, guest space or whatever best suits your lifestyle. Set on a manageable 0.57-acre lot with municipal water and sewer, the property offers the convenience of village living with local amenities within walking distance. Village Core (VC) zoning adds further potential, while Highway 102 is just minutes away, providing convenient access to Halifax, Truro and Halifax Stanfield International Airport. If youre looking for a home with space, character and modern comfort, 2790 Highway 2 is well worth a look. (id:66966)
Details
- Type
- Detached
- Size
- 2782 sq ft
- Basement
- Unfinished, Full
- Neighbourhood
- Shubenacadie
- Municipality
- Shubenacadie
Interior
- Bedrooms
- 3 above ground
- Fireplace
- Yes
- Appliances
- Washer, Refrigerator, Range - Electric, Dishwasher, Dryer
- Flooring
- Laminate, Ceramic Tile, Vinyl Plank
Heating, cooling and services
- Heating
- Heat Pump, Baseboard heaters, Forced air, Oil, Electric, Ductless
- Air conditioning
- Air Conditioned
- Water and sewer
- Municipal sewage system
Building and exterior
- Year built
- 1898
- Foundation
- Stone
- Outdoor
- Vinyl
Parking
- Driveway and parking
- Paved Yard, Gravel, Shared
Rooms
| Room | Level | Size | Features |
|---|---|---|---|
| Mud room | Main level | 7.1 x 5.8 | |
| Kitchen | Main level | 13.8 x 13.4 | |
| Dining room | Main level | 16.11 x 13.8 | |
| Living room | Main level | 13.11 x 30.9 | |
| Laundry / Bath | Main level | 7.8 x 7.10 | |
| Bedroom | Second level | 11.8 x 11.10 | |
| 4pc Bathroom | Second level | 6.11 x 8.6 | |
| Bedroom | Second level | 13.8 x 15.8 | |
| Primary Bedroom | Second level | 16.4 x 13.8 | |
| 5pc Ensuite bath | Second level | 13.9 x 10.3 | |
| Other | Third level | Bonus room 1 24.0 x 17.10 | |
| Other | Third level | Bonus room 2 24.0 x 15.10 | |
| Other | Basement | 35.4 x 29.9 |
Location
Location is approximate. See nearby homes on the map
Listed by RE/MAX NOVA (Windsor).

REALTOR®, REALTORS®, and the REALTOR® logo are certification marks that are owned by REALTOR® Canada Inc. and licensed exclusively to The Canadian Real Estate Association (CREA). These certification marks identify real estate professionals who are members of CREA and who must abide by CREA’s By-Laws, Rules, and the REALTOR® Code. The MLS® trademark and the MLS® logo are owned by CREA and identify the professional real estate services provided by members of CREA.
The information contained on this site is based in whole or in part on information that is provided by members of The Canadian Real Estate Association, who are responsible for its accuracy. CREA reproduces and distributes this information as a service for its members and assumes no responsibility for its accuracy.
Similar homes nearby
See more in Shubenacadie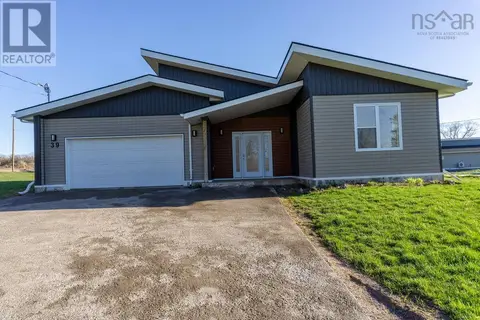 📷 46
$585,000
3 bd3 ba2281 ft²
Lot 4 39 C N Road
Shubenacadie, Shubenacadie
Detached · MLS® 202604071 · Easy List Realty Ltd.
 📷 50
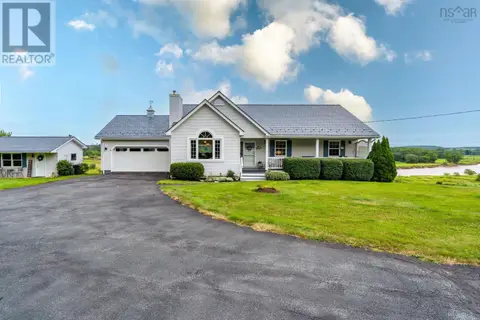
$659,900
3 bd2 ba2269 ft²
66 Highway 224
Shubenacadie, Shubenacadie
Waterfront
Detached · MLS® 202620938 · RE/MAX Nova (Enfield)