279 MILLEN Road
Eastdale/Poplar Park/Industrial, Stoney Creek, L8E2H1
Listed by RE/MAX Escarpment Realty Inc.
$549,990
- 3 bedrooms
- 1 bathrooms
- 5 parking
- 924 sq ft
Listed 85 days ago · MLS® 40851894
About this home
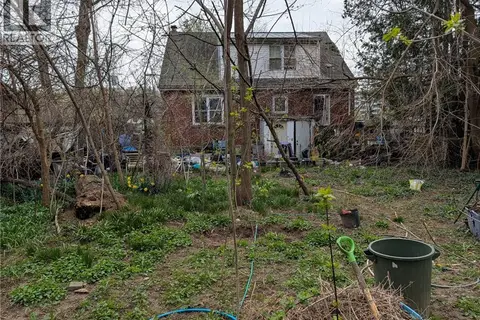
Welcome to 279 Millen Road, Stoney Creek! Situated on a generous 55' x 120' corner lot, this 3-bedroom bungalow offers outstanding value for first-time buyers, downsizers, investors, or anyone looking for a property with future potential. Inside, you'll find a bright and spacious living room with beautiful hardwood floors, an eat-in kitchen, three comfortable bedrooms, a full 4-piece bath, and an unfinished basement ready for your personal touch. Step outside to enjoy a large backyard featuring mature fruit trees, a detached garage, two additional storage sheds, and plenty of parking. The expansive lot offers exciting possibilities and is conveniently located close to schools, parks, shopping, public transit, and with quick access to the QEW, this home is perfectly positioned for commuters while offering the charm of an established Stoney Creek neighbourhood. Lower Stoney Creek is known for its mature streets, established homes, and excellent access to major highways and local amenities. (id:66966)
Details
- Type
- Detached
- Style
- Bungalow
- Size
- 924 sq ft
- Basement
- Unfinished, Full
- Garage
- Garage
- Property tax
- $3,568
- Neighbourhood
- Eastdale/Poplar Park/Industrial
- Municipality
- Stoney Creek
Interior
- Bedrooms
- 3 above ground
- Fireplace
- No
- Appliances
- Washer, Refrigerator, Stove, Dryer
Heating, cooling and services
- Heating
- Forced air
- Air conditioning
- Central air conditioning
- Water and sewer
- Municipal sewage system
Building and exterior
- Style
- Bungalow
- Year built
- 1955
- Outdoor
- Aluminum siding
Parking
- Total parking
- 5
- Driveway and parking
- Detached Garage
Rooms
| Room | Level | Size | Features |
|---|---|---|---|
| Bedroom | Main level | 9'0'' x 10'10'' | |
| Bedroom | Main level | 9'1'' x 10'10'' | |
| Bedroom | Main level | 8'8'' x 11'2'' | |
| 4pc Bathroom | Main level | ||
| Eat in kitchen | Main level | 12'2'' x 12'0'' | |
| Living room | Main level | 12'3'' x 16'10'' |
Location
Location is approximate. See nearby homes on the map
Listed by RE/MAX Escarpment Realty Inc..

REALTOR®, REALTORS®, and the REALTOR® logo are certification marks that are owned by REALTOR® Canada Inc. and licensed exclusively to The Canadian Real Estate Association (CREA). These certification marks identify real estate professionals who are members of CREA and who must abide by CREA’s By-Laws, Rules, and the REALTOR® Code. The MLS® trademark and the MLS® logo are owned by CREA and identify the professional real estate services provided by members of CREA.
The information contained on this site is based in whole or in part on information that is provided by members of The Canadian Real Estate Association, who are responsible for its accuracy. CREA reproduces and distributes this information as a service for its members and assumes no responsibility for its accuracy.
Similar homes nearby
See more in Stoney Creek 📷 28
$639,900
3 bd3 ba3 pk1943 ft²
14 ELLINGTON Avenue
Eastdale/Poplar Park/Industrial, Stoney Creek
Waterfront
Detached · MLS® 40863393 · Royal LePage Burloak Real Estate Services
 📷 50
$549,900
2 bd2 ba2 pk1198 ft²
19 PICARDY Drive Unit# 51
Felker, Stoney Creek
Att/Row/Townhouse · MLS® 40870104 · RE/MAX Escarpment Realty Inc.

$549,000
26 SECOND Road W
Leckie Park/Highland, Stoney Creek
Vacant Land · MLS® 40866468 · Right at Home Realty
 📷 38
$535,000
2 bd2 ba2 pk1390 ft²
11 STOCKBRIDGE Gardens Unit# 13
Heritage Green, Stoney Creek
Att/Row/Townhouse · MLS® 40870719 · RE/MAX Escarpment Realty Inc.
 📷 40
$529,999
3 bd2 ba3 pk1581 ft²
81 AYLMER Crescent
Heritage Green, Stoney Creek
Att/Row/Townhouse · MLS® 40869732 · Coldwell Banker Community Professionals
 📷 31
$525,000
2 bd1 ba3 pk959 ft²
10 MAPLE Avenue
Battlefield, Stoney Creek
Detached · MLS® 40871480 · Keller Williams Complete Realty
 📷 45
$589,900
2 bd2 ba3 pk1390 ft²
31 EDENROCK Drive
Winona Industrial, Stoney Creek
Att/Row/Townhouse · MLS® 40851404 · RE/MAX Escarpment Realty Inc.
 📷 17
$505,000
4 bd3 ba5 pk1738 ft²
115 KING Street E
Battlefield, Stoney Creek
Fixer-upper
Detached · MLS® 40871801 · RE/MAX Escarpment Realty Inc.