2782 BARTON Street E Unit# 1119
Riverdale, Hamilton, L8E2J8
Listed by eXp Realty
$245,000
- 1 bedrooms
- 1 bathrooms
- 1 parking
- 490 sq ft
Listed 15 days ago · MLS® 40869708
About this home
Discover contemporary condo living in this brand-new 1-bedroom suite at LJM Tower. Offers around490 sq. ft. of thoughtfully designed interior space, complemented by a 75 sq. ft. private balcony. The layout is functional and features a stylish kitchen equipped with stainless steel appliances. Modern vinyl flooring throughout, In-suite laundry, and Smart Security System for added convenience. 1 Surface Parking Space and 1 Spacious Locker included. Residents enjoy access to premium building amenities including a fully equipped fitness center, party room, EV charging stations, and concierge service. Ideally situated just minutes from Lake Ontario, QEW, Red Hill Valley Parkway, Confederation GO Station, and a wide range of shopping, dining, schools, and parks. An excellent opportunity of home ownership for First Time Homebuyers and cash flow for Investors. (id:66966)
Details
- Type
- Condo Apartment
- Style
- Other
- Size
- 490 sq ft
- Basement
- None
- Maintenance fee
- $334/month
- Neighbourhood
- Riverdale
- Municipality
- Hamilton
Interior
- Bedrooms
- 1 above ground
- Fireplace
- No
- Appliances
- Washer, Refrigerator, Dishwasher, Stove, Dryer, Microwave, Hood Fan
Heating, cooling and services
- Heating
- Forced air, Natural gas
- Air conditioning
- Central air conditioning
- Water and sewer
- Municipal sewage system
Building and exterior
- Exterior
- Concrete block, Concrete Walls
- Outdoor
- Concrete
Parking
- Total parking
- 1
- Driveway and parking
- Open
Condo
- Monthly fee
- $334
- Security
- Smoke Detectors
Rooms
| Room | Level | Size | Features |
|---|---|---|---|
| 4pc Bathroom | Main level | 1'0'' x 1'0'' | |
| Bedroom | Main level | 10'5'' x 9'11'' | |
| Kitchen | Main level | 6'0'' x 3'0'' | |
| Living room | Main level | 9'0'' x 13'3'' |
Location
Location is approximate. See nearby homes on the map
Listed by eXp Realty.

REALTOR®, REALTORS®, and the REALTOR® logo are certification marks that are owned by REALTOR® Canada Inc. and licensed exclusively to The Canadian Real Estate Association (CREA). These certification marks identify real estate professionals who are members of CREA and who must abide by CREA’s By-Laws, Rules, and the REALTOR® Code. The MLS® trademark and the MLS® logo are owned by CREA and identify the professional real estate services provided by members of CREA.
The information contained on this site is based in whole or in part on information that is provided by members of The Canadian Real Estate Association, who are responsible for its accuracy. CREA reproduces and distributes this information as a service for its members and assumes no responsibility for its accuracy.
Similar homes nearby
See more in Hamilton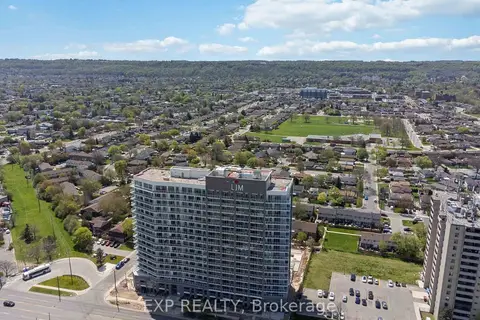 📷 19
$245,000
≈ $1,073/mo mortgage · 20% down
1 bd1 ba1 pk0-499 ft²
2782 Barton Street E 1119
Riverdale, Hamilton
GO station 1.6 kmSchool 5 min walk
Condo Apartment · MLS® X13871696 · EXP REALTY
 📷 10
$280,000
Reduced $20,000 (↓ 7%)
≈ $1,226/mo mortgage · 20% down
1 bd1 ba1 pk500-599 ft²
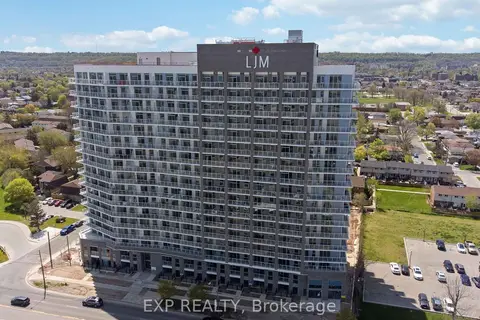
2782 Barton Street E 1604
Riverdale, Hamilton
Condo Apartment · MLS® X13577684 · EXP REALTY
 📷 10
$280,000
Reduced $20,000 (↓ 7%)
≈ $1,226/mo mortgage · 20% down
1 bd1 ba1 pk500-599 ft²
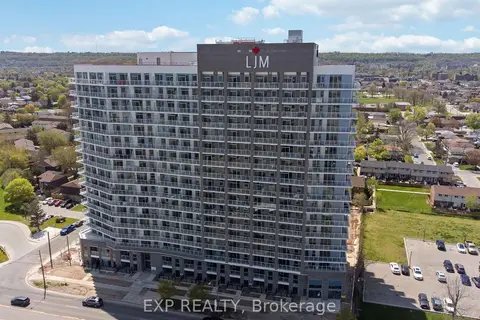
2782 Barton Street E 1118
Riverdale, Hamilton
Condo Apartment · MLS® X13577816 · EXP REALTY
 📷 15
$280,000
1 bd1 ba1 pk545 ft²
2782 BARTON Street E Unit# 1118
Riverdale, Hamilton
Condo Apartment · MLS® 40849194 · eXp Realty
 📷 10
$280,000
1 bd1 ba1 pk563 ft²
2782 BARTON Street E Unit# 1604
Riverdale, Hamilton
Condo Apartment · MLS® 40849222 · eXp Realty
 📷 11
$290,000
Reduced $30,000 (↓ 9%)
≈ $1,270/mo mortgage · 20% down
1+1 bd1 ba1 pk500-599 ft²
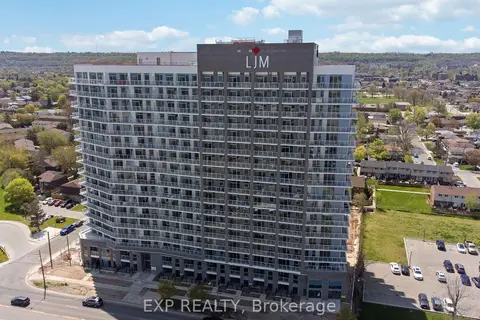
2782 Barton Street E 1611
Riverdale, Hamilton
Condo Apartment · MLS® X13577534 · EXP REALTY
 📷 10
$290,000
1+1 bd1 ba1 pk575 ft²
2782 BARTON Street E Unit# 1611
Riverdale, Hamilton
Condo Apartment · MLS® 40849232 · eXp Realty
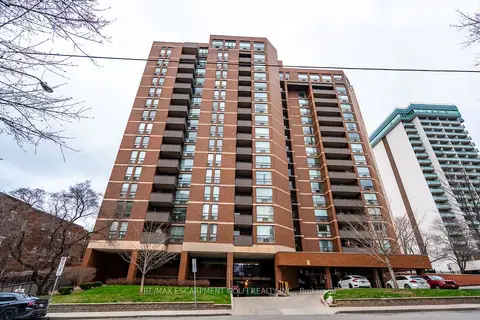 📷 35
$245,000
Reduced $44,900 (↓ 15%)
≈ $1,073/mo mortgage · 20% down
2 bd3 ba1 pk900-999 ft²
222 Jackson Street W 305
Durand, Hamilton
GO station 0.9 kmWalkableSchool 6 min walk
Condo Apartment · MLS® X13594040 · RE/MAX ESCARPMENT GOLFI REALTY INC.