277 KATHLEEN Street
Exhibition Park, Guelph, N1H 4Y7
$699,900
- 3+2 bedrooms
- 2 bathrooms
- 3 parking
- 700-1100 sq ft
Listed 11 days ago · MLS® X13882330
About this home
Welcome to 277 Kathleen St, a charming 5-bdrm bungalow W/finished W/O bsmt featuring a 2-bdrm in-law suite, nestled in the highly soughtafter Exhibition Park neighbourhood! Step inside to bright & inviting living room W/hardwood flooring, crown moulding & oversized window that fills space W/natural light. Modern eat-in kitchen offers white cabinetry, new S/S appliances & large window overlooking the yard. 3 generously sized main floor bdrms offer large windows & laminate floors while the 4pc main bath offers a shower/tub combo finished W/sleek subway tile. The entire main level has been professionally painted & includes the added convenience of main-floor laundry. W/O bsmt offers exceptional flexibility for multi-generational living complete with private side entrance, direct backyard access & sep laundry. The bright living room features a massive egress window & fireplace. 2 large bdrms both offer ample closet space. The lower-level bathroom includes a shower/tub combo & vanity plus a sep powder room-allowing multiple people to get ready comfortably. Durable vinyl plank flooring flows throughout the lower level. Private tree-lined backyard offers a generous grassy area with lots of room for kids & pets to play. The lower-level W/O opens directly onto a flagstone patio, while a spacious deck tucked under the mature trees offers a peaceful setting for outdoor dining, entertaining & relaxing. 2 storage sheds/workshops-one oversized-both offer hydro & new roofs offering excellent space for tools, hobbies & storage. Mature landscaping adds to the secluded cottage-like atmosphere. Add'l updates: new roof in Sept 2024 W/35yr shingles, along with upper-level windows replaced approx. 5yrs ago. Located just steps from Exhibition Park, you can easily enjoy sports fields, pickleball & tennis courts, wading pool & community events. Short stroll to Victory PS & Our Lady of Lourdes Catholic High School. Downtown's boutiques, restaurants, nightlife & GO Station are only mins away
Details
- Type
- Detached
- Style
- Bungalow
- Age
- 51-99 years
- Size
- 700-1100 sq ft
- Lot
- 50 × 105.96 ft
- Basement
- Walk-Out, Finished, Full, Separate Entrance
- Garage
- Carport
- Kitchens
- 1
- Property tax
- $4,394 (2026)
- Neighbourhood
- Exhibition Park
- Municipality
- Guelph
- Price per sq ft
- $778 (11% above detached houses in Exhibition Park, $699)
Interior
- Bedrooms
- 3 above ground + 2 below
- Bathrooms
- 1 × 4-piece (main), 1 × 5-piece (basement)
- Rooms
- 6 above ground + 5 below
- Family room or den
- No
- Fireplace
- Natural Gas
- Features
- Water Softener, In-Law Capability
Heating, cooling and services
- Heating
- Forced Air, Gas
- Air conditioning
- Central Air
- Water and sewer
- Sewer
Building and exterior
- Style
- Bungalow
- Exterior
- Brick
- Roof
- Asphalt Shingle
- Foundation
- Poured Concrete
- Age
- 51-99 years
- Faces
- East
- Outdoor
- Shed
Parking
- Total parking
- 3
- Driveway and parking
- Private
Lot
- Size
- 50 × 105.96 ft (rectangular)
- Acreage
- < .50
More
- Possession
- Flexible
- Nearby
- Hospital, Park, Library, Public Transit, Rec./Commun.Centre, School
- Cross street
- Speedvale Ave W
Rooms
| Room | Level | Size | Features |
|---|---|---|---|
| Kitchen | Main | 3.58 × 3.51 m (11'9" × 11'6") | |
| Living Room | Main | 4.62 × 3.51 m (15'2" × 11'6") | |
| Primary Bedroom | Main | 3.48 × 2.79 m (11'5" × 9'2") | |
| Bathroom | Main | 4 Pc Bath | |
| Bedroom 2 | Main | 3.73 × 2.46 m (12'3" × 8'1") | |
| Bedroom 3 | Main | 4.52 × 2.72 m (14'10" × 8'11") | |
| Bathroom | Basement | 27ft. 6in. x 10ft. 8in. | 5 Pc Bath |
| Bedroom 4 | Basement | 3.38 × 2.59 m (11'1" × 8'6") | |
| Bedroom 5 | Basement | 3.28 × 3.15 m (10'9" × 10'4") | |
| Dining Room | Basement | 5.51 × 3.35 m (18'1" × 11') | |
| Living Room | Basement | 3.43 × 3.17 m (11'3" × 10'5") |
History of this address
2 earlier listings at this address, with sold and leased prices. Create a free account or sign in to see them.
Location
Location is approximate. See nearby homes on the map
Recent sales nearby
See what similar homes within 1 km sold for in the last year. Create a free account or sign in to see them.
The neighbourhood
Getting around Somewhat walkable
No subway, LRT or GO station within a short trip.
Within a 10-minute walk: no grocery stores, 6 cafés and restaurants, 5 parks, 3 pharmacies. Nearest park: CNR Spurline Park (200 m).
Schools nearby
Elementary
- Victory Public School
EQAO: Gr 6 reading 100%, math 94%7 min walk - June Avenue Public School
EQAO: Gr 6 reading 86%, math 43%10 min walk - Willow Road Public School
EQAO: Gr 6 reading 89%, math 39%1.2 km - Central Public School
EQAO: Gr 6 reading 96%, math 77%1.6 km
Secondary
- Our Lady of Lourdes Catholic School Catholic
EQAO: Gr 9 math 63%, literacy test 77%11 min walk - Guelph Collegiate and Vocational Institute
EQAO: Gr 9 math 71%, literacy test 91%1.3 km
EQAO: share of students meeting the provincial standard (2024–25). Ontario average: Gr 6 reading 86%, math 51%; Gr 9 math 55%; literacy test 83%.
Closest schools, not school zones. Check which school serves this address with the school board before relying on it.
Who lives here postal area N1H
- Owners / renters
- 54% / 46%
- Median household income
- $77,000
- Average age
- 42
- Children under 15
- 15%
- Homes
- 39% detached, 25% high-rise
- Commute by transit
- 6%
- Population
- 42,178
Languages spoken most at home besides English: Tigrigna 2.2%, Vietnamese 1%, Tagalog (Pilipino, Filipino) 0.7%, Spanish 0.6%.
Safety
Crime Severity Index for Guelph police: 58 vs 57 for Ontario (2025).
Police-reported figures for the whole police service area, not this street. Rates use the area’s resident population.
Distances are approximate. Places © OpenStreetMap contributors. Neighbourhood figures: Statistics Canada, 2021 Census. School results: EQAO via Ontario Data Catalogue (Open Government Licence – Ontario). Crime Severity Index: Statistics Canada.
Living here
Commute
To downtown Kitchener: 21 km. Transit times · Driving times
Noise Nothing major nearby
No highway within 500 m, rail line within 300 m, or airport flight path nearby.
Distances from the map, not noise measurements. Visit at rush hour to judge for yourself.
Internet High-speed
50/10 Mbps or faster available here by cable, fibre or DSL (the federal high-speed target).
From the federal broadband map. Check exact speeds and providers for the address.
Roads, rail, airports and planned stations © OpenStreetMap contributors. Internet: Innovation, Science and Economic Development Canada, National Broadband Data.
Listed by RE/MAX Real Estate Centre Inc.
Listing information provided by PropTx Innovations Inc. and TRREB; deemed reliable but not guaranteed accurate by PropTx.
Similar homes nearby
See more in Guelph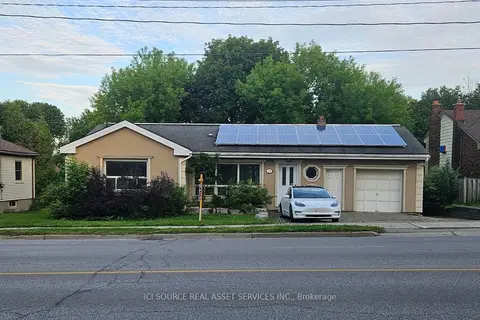
$629,000
Reduced $46,000
3 bd2 ba4 pk700-1100 ft²
52 Speedvale Avenue W
Exhibition Park, Guelph
Detached · MLS® X13778524 · ICI SOURCE REAL ASSET SERVICES INC.
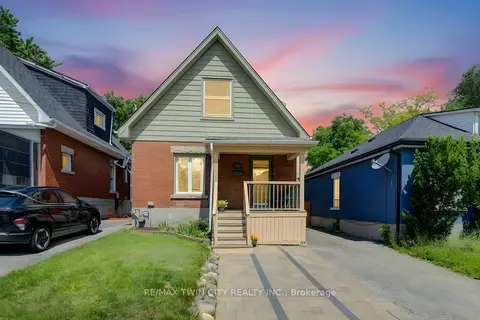
$589,000
Reduced $10,000
3 bd3 ba3 pk1500-2000 ft²
271 London Road W
Exhibition Park, Guelph
Detached · MLS® X13766228 · RE/MAX TWIN CITY REALTY INC.
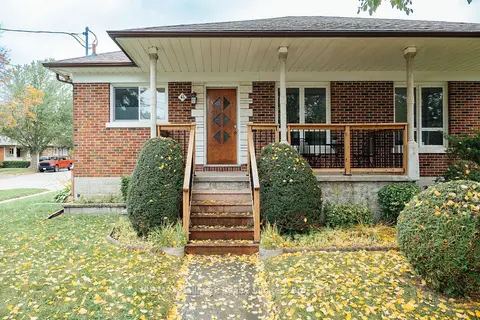
$699,900
Reduced $49,100
4 bd2 ba4 pk700-1100 ft²
41 William Street
St. George's, Guelph
Detached · MLS® X13420410 · RE/MAX Hallmark Realty Limited
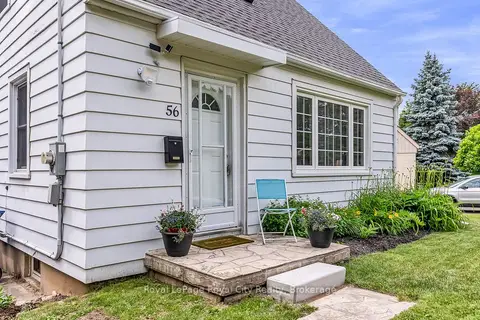
$699,900
3 bd1 ba5 pk700-1100 ft²
56 Winston Crescent
St. George's, Guelph
Detached · MLS® X13718900 · Royal LePage Royal City Realty
$699,900
3+1 bd2 ba3 pk700-1100 ft²
79 Dumbarton Street
Riverside Park, Guelph
Detached · MLS® X13830750 · eXp Realty
$699,900
2+1 bd2 ba4 pk700-1100 ft²
35 Eastview Road
Grange Road, Guelph
Detached · MLS® X13851724 · RE/MAX Real Estate Centre Inc
$699,900
Reduced $50,000
3+1 bd2 ba3 pk1100-1500 ft²
82 Knightswood Boulevard
Riverside Park, Guelph
Detached · MLS® X13856524 · Coldwell Banker Neumann Real Estate
$699,900
3 bd2 ba3 pk1100-1500 ft²
195 Fife Road
Willow West/Sugarbush/West Acres, Guelph
Semi-Detached · MLS® X14083894 · KELLER WILLIAMS EDGE REALTY