2764 Abbott Street
Kelowna South, Kelowna, BC, V1Y1G4
Listed by Sotheby's International Realty Canada
$9,890,000
- 5 bedrooms
- 6 bathrooms
- 14 parking
- 5312 sq ft
Listed 117 days ago · MLS® 10389782
About this home
Welcome to the Abbott corridor, Kelowna’s most historic waterfront community. This modern lakefront estate offers every modern luxury, all set on a 0.50 acre parcel which is walking distance to every amenity imaginable. The main home sets itself apart, with a stunning open concept. Upon entry, the towering ceilings with expansive windows offer beautiful west-facing views, framed by a floor-to-ceiling gas fireplace, all with direct access to the pool deck. The great room leads into the kitchen, with an oversized island, Thermador appliances, walk-through pantry with wine fridge, and stylish powder room. Outside is a full outdoor kitchen which overlooks the tiled infinity pool with auto cover, hot tub, and generous backyard with flat access to the lake and dock. Heading to the upper level via the floating steel staircase, you find three bedrooms, plus an expansive media/recreation space with wet bar. The primary wing utilizes the entire front of the home, with views of the lake, private patio, and a simply sensational ensuite complete with dry sauna, steam shower, and large walk-in closet with custom millwork. There are two additional bedrooms, each with dedicated ensuite. The guest home features a four car drive-through garage (currently set up as a gym), with the upper level consisting of a gorgeously appointed 2 bedroom guest home, with 1,180 sqft of living space, and private patio. Gated entry, beautiful landscaping, stunning architecture - this property stands apart. (id:66966)
Details
- Type
- Detached
- Style
- Contemporary
- Size
- 5312 sq ft
- Basement
- Crawl space
- Garage
- Garage
- Property tax
- $32,797
- Neighbourhood
- Kelowna South
- Municipality
- Kelowna
Interior
- Fireplace
- Gas
- Flooring
- Tile, Hardwood
Heating, cooling and services
- Heating
- Forced air, See remarks
- Air conditioning
- Central air conditioning
- Water and sewer
- Municipal sewage system
Building and exterior
- Style
- Contemporary
- Year built
- 2024
- Pool
- Inground pool, Outdoor pool
- Outdoor
- Stone, Stucco
Parking
- Total parking
- 14
- Driveway and parking
- Attached Garage, Detached Garage, RV, Oversize
Rooms
| Room | Level | Size | Features |
|---|---|---|---|
| Bedroom | Main level | 10'3'' x 11'0'' | |
| 4pc Bathroom | Main level | 12'7'' x 4'11'' | |
| Primary Bedroom | Main level | 10'11'' x 15'8'' | |
| 4pc Bathroom | Main level | 10'3'' x 5'0'' | |
| Dining room | Secondary Dwelling Unit | 11'9'' x 10'8'' | |
| Kitchen | Secondary Dwelling Unit | 11'9'' x 13'8'' | |
| Living room | Secondary Dwelling Unit | 12'2'' x 23'10'' | |
| 3pc Bathroom | Second level | 5'5'' x 10'5'' | |
| Bedroom | Second level | 11'7'' x 12'0'' | |
| 4pc Ensuite bath | Second level | 11'9'' x 5'1'' | |
| Bedroom | Second level | 11'9'' x 13'2'' | |
| Games room | Second level | 17'5'' x 12'11'' | |
| Other | Second level | 6'0'' x 11'9'' | |
| Family room | Second level | 12'8'' x 13'3'' | |
| Games room | Second level | 12'8'' x 16'8'' | |
| Primary Bedroom | Second level | 16'5'' x 14'5'' | |
| 6pc Ensuite bath | Second level | 12'3'' x 8'0'' | |
| Other | Second level | 8'9'' x 15'6'' | |
| Utility room | Main level | 8'1'' x 8'9'' | |
| Mud room | Main level | 5'7'' x 13'8'' | |
| Laundry room | Main level | 6'5'' x 10'10'' | |
| 3pc Bathroom | Main level | 6'10'' x 10'4'' | |
| Other | Main level | 5'4'' x 6'0'' | |
| Den | Main level | 11'6'' x 14'8'' | |
| Dining room | Main level | 12'7'' x 16'1'' | |
| Pantry | Main level | 11'6'' x 9'4'' | |
| Kitchen | Main level | 17'11'' x 11'10'' | |
| Dining nook | Main level | 5'4'' x 12'1'' | |
| Great room | Main level | 16'9'' x 28'2'' | |
| Foyer | Main level | 16'5'' x 8'10'' |
Location
Location is approximate. See nearby homes on the map
Listed by Sotheby's International Realty Canada.

REALTOR®, REALTORS®, and the REALTOR® logo are certification marks that are owned by REALTOR® Canada Inc. and licensed exclusively to The Canadian Real Estate Association (CREA). These certification marks identify real estate professionals who are members of CREA and who must abide by CREA’s By-Laws, Rules, and the REALTOR® Code. The MLS® trademark and the MLS® logo are owned by CREA and identify the professional real estate services provided by members of CREA.
The information contained on this site is based in whole or in part on information that is provided by members of The Canadian Real Estate Association, who are responsible for its accuracy. CREA reproduces and distributes this information as a service for its members and assumes no responsibility for its accuracy.
Similar homes nearby
See more in Kelowna 📷 64
$9,900,000
4 bd7 ba8 pk11663 ft²
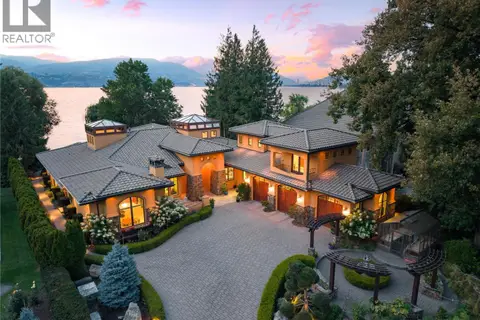
180 Sheerwater Court Unit# 19
Glenmore, Kelowna
WaterfrontPool
Detached · MLS® 10389176 · Angell Hasman & Assoc Realty Ltd.
 📷 87
$8,495,000
4 bd6 ba10 pk5908 ft²
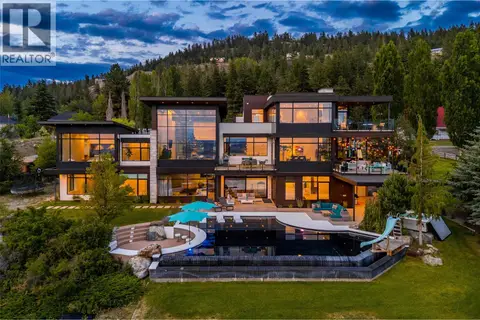
4388 HOBSON Road
Lower Mission, Kelowna
WaterfrontPool
Detached · MLS® 10399649 · REMAX Kelowna - Stone Sisters
 📷 99
$7,999,000
6 bd7 ba4 pk10767 ft²
4425 Twin Creek Place
Ellison, Kelowna
Pool
Detached · MLS® 10394441 · Real Broker B.C. Ltd