2761 Bambi Street
Wabasca, AB, T0G2K0
Listed by People 1st Realty
$320,000
- 5 bedrooms
- 3 bathrooms
- 1981 sq ft
Listed 77 days ago · MLS® A2334886
About this home
Acreage Living with Family Suite, Shop & Cottage!Welcome to 2761 Bambi Street in Wabasca — a unique 1.93-acre property offering space, versatility, and plenty of possibilities! This property features a 3-bedroom main home with an attached 2-bedroom addition, making it ideal for extended family and guests.The property also includes a charming 1.5-storey loft-style cottage, perfect for guests, a creative studio, home office, or additional living space. Outside, there is room to enjoy the privacy and freedom of acreage living, with multiple sheds for storage and a massive 1,600 sq. ft. heated shop complete with a convenient 2-piece bathroom. Whether you're a tradesperson, hobbyist, entrepreneur, or simply need room for toys and equipment, this shop is a standout feature.Set on nearly two acres in Wabasca, this property combines residential living, ample space, incredible workspace, and acreage privacy — all in one package. Bring your ideas and make this property your own! (id:66966)
Details
- Type
- Mobile/Trailer
- Style
- Bungalow
- Size
- 1981 sq ft
- Basement
- None
- Property tax
- $3,232 (2026)
- Municipality
- Wabasca
Interior
- Bedrooms
- 5 above ground
- Fireplace
- No
- Appliances
- Washer, Refrigerator, Cooktop - Electric, Dishwasher, Dryer, Microwave, Oven - Built-In
- Flooring
- Laminate, Carpeted, Linoleum
Heating, cooling and services
- Heating
- Forced air, Natural gas
Building and exterior
- Style
- Bungalow
- Year built
- 2009
- Foundation
- Piled
Parking
- Driveway and parking
- Parking Pad, RV
Rooms
| Room | Level | Size | Features |
|---|---|---|---|
| 4pc Bathroom | Main level | 9.92 Ft x 5.00 Ft | |
| 4pc Bathroom | Main level | 5.75 Ft x 7.83 Ft | |
| 4pc Bathroom | Main level | 7.92 Ft x 8.67 Ft | |
| Bedroom | Main level | 9.25 Ft x 15.00 Ft | |
| Living room | Main level | 18.75 Ft x 16.25 Ft | |
| Laundry room | Main level | 8.83 Ft x 9.83 Ft | |
| Kitchen | Main level | 12.58 Ft x 15.42 Ft | |
| Kitchen | Main level | 9.75 Ft x 11.50 Ft | |
| Family room | Main level | 17.83 Ft x 7.17 Ft | |
| Dining room | Main level | 7.33 Ft x 15.42 Ft | |
| Primary Bedroom | Main level | 14.25 Ft x 13.83 Ft | |
| Bedroom | Main level | 10.58 Ft x 9.33 Ft | |
| Bedroom | Main level | 10.17 Ft x 9.92 Ft | |
| Bedroom | Main level | 10.58 Ft x 9.08 Ft |
Location
Location is approximate. See nearby homes on the map
Listed by People 1st Realty.

REALTOR®, REALTORS®, and the REALTOR® logo are certification marks that are owned by REALTOR® Canada Inc. and licensed exclusively to The Canadian Real Estate Association (CREA). These certification marks identify real estate professionals who are members of CREA and who must abide by CREA’s By-Laws, Rules, and the REALTOR® Code. The MLS® trademark and the MLS® logo are owned by CREA and identify the professional real estate services provided by members of CREA.
The information contained on this site is based in whole or in part on information that is provided by members of The Canadian Real Estate Association, who are responsible for its accuracy. CREA reproduces and distributes this information as a service for its members and assumes no responsibility for its accuracy.
Similar homes nearby
See more in Wabasca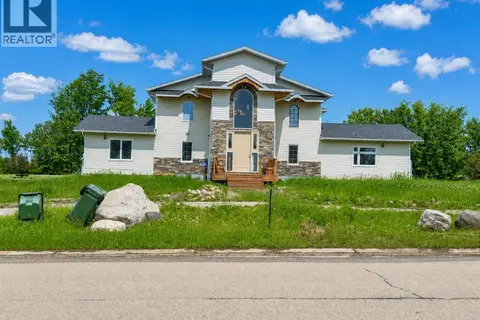 📷 50
$264,000
6 bd7 ba8 pk3422 ft²
4230 Caribou Crescent
Wabasca
Detached · MLS® A2303183 · ROYAL LEPAGE PROGRESSIVE REALTY