2760 Voght Street Unit# 6
Merritt, Merritt, BC, V1K1B8
Listed by Vantage West Realty Inc.
$299,900
- 2 bedrooms
- 2 bathrooms
- 1125 sq ft
Listed 113 days ago · MLS® 10393046
About this home
REFRESHED UNIT. New paint and new flooring throughout! Welcome to McCallum Gardens, a peaceful 55+ community offering comfort and convenience. This bright rancher-style townhome features two bedrooms and two bathrooms, an inviting open layout, and ample natural light. Enjoy the primary bedroom with a convenient ensuite, plus a versatile second bedroom for guests or hobbies. Step outside to your private fenced backyard and patio, perfect for morning coffee or relaxing afternoons. A covered detached parking stall provides added ease and protection year-round. This ideal single-level living option is perfect for those seeking no stairs, easy living, and a quiet, well-maintained complex. (id:66966)
Details
- Type
- Condo Townhouse
- Style
- Ranch
- Size
- 1125 sq ft
- Basement
- Crawl space
- Property tax
- $2,871
- Maintenance fee
- $325/month
- Neighbourhood
- Merritt
- Municipality
- Merritt
Interior
- Fireplace
- No
- Appliances
- Dishwasher, Oven, Microwave, Washer/Dryer Stack-Up
- Flooring
- Mixed Flooring
Heating, cooling and services
- Heating
- Forced air
- Water and sewer
- Municipal sewage system
Building and exterior
- Style
- Ranch
- Year built
- 1995
- Roof
- Vinyl Shingles
- Outdoor
- Stucco
Parking
- Driveway and parking
- Covered, Additional Parking
Condo
- Monthly fee
- $325
Rooms
| Room | Level | Size | Features |
|---|---|---|---|
| 4pc Bathroom | Main level | ||
| Bedroom | Main level | 14'2'' x 10' | |
| 3pc Ensuite bath | Main level | ||
| Primary Bedroom | Main level | 11'4'' x 12'7'' | |
| Laundry room | Main level | 8'4'' x 10' | |
| Foyer | Main level | 6' x 6' | |
| Dining room | Main level | 9'4'' x 12'8'' | |
| Living room | Main level | 12' x 14'4'' | |
| Kitchen | Main level | 6'1'' x 10'1'' |
Location
Location is approximate. See nearby homes on the map
Listed by Vantage West Realty Inc..

REALTOR®, REALTORS®, and the REALTOR® logo are certification marks that are owned by REALTOR® Canada Inc. and licensed exclusively to The Canadian Real Estate Association (CREA). These certification marks identify real estate professionals who are members of CREA and who must abide by CREA’s By-Laws, Rules, and the REALTOR® Code. The MLS® trademark and the MLS® logo are owned by CREA and identify the professional real estate services provided by members of CREA.
The information contained on this site is based in whole or in part on information that is provided by members of The Canadian Real Estate Association, who are responsible for its accuracy. CREA reproduces and distributes this information as a service for its members and assumes no responsibility for its accuracy.
Similar homes nearby
See more in Merritt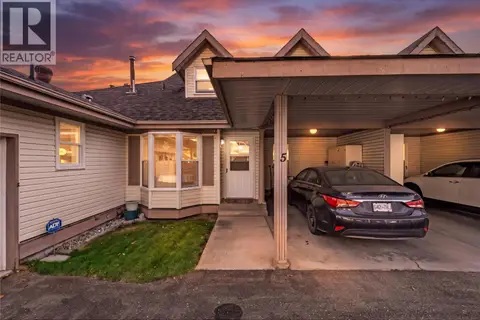 New
📷 38
$299,900
2 bd2 ba1 pk1521 ft²
1717 GRANITE Avenue Unit# 5
Merritt, Merritt
Condo Townhouse · MLS® 10403946 · Real Broker B.C. Ltd
 📷 13
$294,900
2 bd2 ba1 pk977 ft²
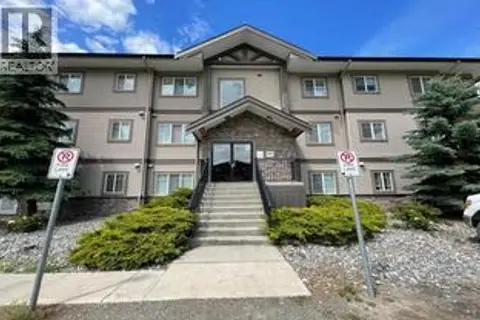
2799 Clapperton Avenue Unit# 306
Merritt, Merritt
Condo Apartment · MLS® 10403142 · REMAX Kamloops