276 37 Lakewood Court
East Uniacke, East Uniacke, NS, B0J1Z0
Listed by RE/MAX Nova
$499,900
- 3 bedrooms
- 2 bathrooms
- 988 sq ft
Listed 258 days ago · MLS® 202602196
About this home
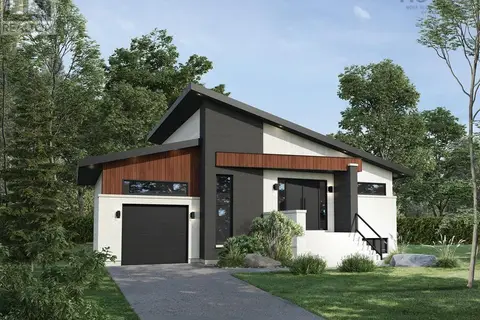
Are you buying your first home or downsizing to prepare for retirement? Well, we have the solution with a variety of affordable designs. One of our popular designs is the Mapleridge Bungalow with 3 Bedrooms, and 2 full baths including the ensuite also the great room has lots of natural light and a cathedral ceiling. The 37 Lakewood Court model comes with a finished 18 x 24 detached garage. Lakewood Court is in Loon Point, one of our developments in the Villages of Long Lake on the shores of one of Nova Scotia pristine lakes. Every owner in the development has the use of the private deeded lake access points. Each with a dock and storage racks for your canoe, kayak or paddle board. One has a full boat launch. The Villages is just 9K up the East Uniacke Rd, easily accessible from exit 3 off the 101. Loon Point is a Bare Land Condo. In a bare land condo you own your lot and everything on it. The Condo Corporation, which you become a member of, maintains the road, trails, parks and lake access points even inspection, cleaning and pumping of the septic tank as required. (id:66966)
Details
- Type
- Detached
- Style
- Bungalow
- Size
- 988 sq ft
- Basement
- None
- Garage
- Garage
- Maintenance fee
- $25/month
- Neighbourhood
- East Uniacke
- Municipality
- East Uniacke
Interior
- Bedrooms
- 3 above ground
- Fireplace
- No
- Flooring
- Ceramic Tile, Vinyl Plank
Heating, cooling and services
- Heating
- Heat Pump, Baseboard heaters, Electric, Ductless
- Air conditioning
- Wall unit, Air Conditioned
- Water and sewer
- Septic System
Building and exterior
- Style
- Bungalow
- Foundation
- Concrete Slab
- Outdoor
- Vinyl
Parking
- Driveway and parking
- Detached Garage, Garage, Gravel
Condo
- Monthly fee
- $25
Rooms
| Room | Level | Size | Features |
|---|---|---|---|
| Great room | Main level | 25 x 14 | |
| Foyer | Main level | included | |
| Kitchen | Main level | included | |
| Dining room | Main level | Included | |
| Living room | Main level | Included | |
| Bedroom | Main level | 9.11 x 10.1 | |
| Bedroom | Main level | 9.11 x 9.19 | |
| 4pc Bathroom | Main level | 5 x 6.1 | |
| Primary Bedroom | Main level | 10.10 x 10.2 | |
| 4pc Ensuite bath | Main level | 5.8 x 5.1 | |
| Utility room | Main level | 7.3 x 3.5 | |
| Laundry room | Main level | 3.5 xx 3.9 |
Location
Location is approximate. See nearby homes on the map
Listed by RE/MAX Nova.

REALTOR®, REALTORS®, and the REALTOR® logo are certification marks that are owned by REALTOR® Canada Inc. and licensed exclusively to The Canadian Real Estate Association (CREA). These certification marks identify real estate professionals who are members of CREA and who must abide by CREA’s By-Laws, Rules, and the REALTOR® Code. The MLS® trademark and the MLS® logo are owned by CREA and identify the professional real estate services provided by members of CREA.
The information contained on this site is based in whole or in part on information that is provided by members of The Canadian Real Estate Association, who are responsible for its accuracy. CREA reproduces and distributes this information as a service for its members and assumes no responsibility for its accuracy.
Similar homes nearby
See more in East Uniacke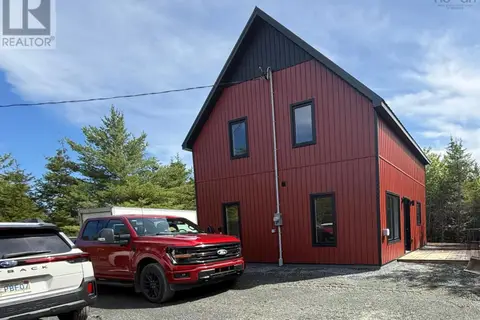 📷 15
$499,900
3 bd2 ba1248 ft²
286 390 Loon Point
East Uniacke, East Uniacke
Detached · MLS® 202618944 · RE/MAX Nova
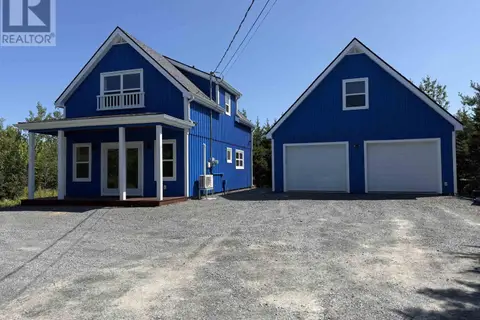 📷 10
$499,900
2 bd2 ba1080 ft²
28 36 Vista Lane
East Uniacke, East Uniacke
Detached · MLS® 202618958 · RE/MAX Nova
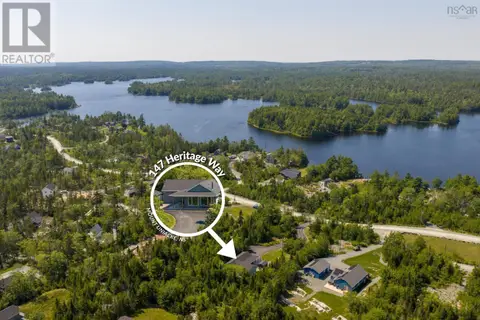 📷 50
$499,900
2 bd1 ba1276 ft²
147 Heritage Way
East Uniacke, East Uniacke
Detached · MLS® 202620013 · Engel & Volkers
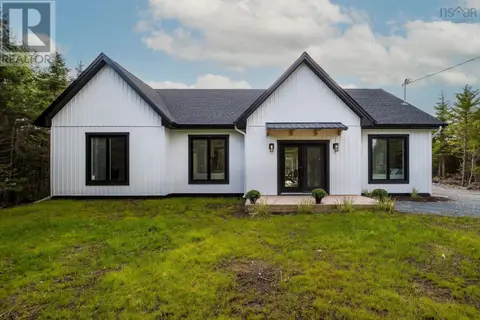 📷 44
$574,900
3 bd2 ba1609 ft²
210 Hybrid Lane
East Uniacke, East Uniacke
Single Family · MLS® 202613888 · Royal LePage Atlantic - Valley(Windsor)
 📷 12
$579,000
3 bd2 ba1200 ft²
176 Loon Point Trail
East Uniacke, East Uniacke
Detached · MLS® 202602957 · RE/MAX Nova