274 Harrington Road
Coldbrook, Coldbrook, NS, B4R1C1
Listed by Royal LePage Atlantic (New Minas)
$855,000
- 5+1 bedrooms
- 3 bathrooms
- 3654 sq ft
Listed 197 days ago · MLS® 202606460
About this home
Luxury meets space, privacy, and modern comfort at 274 Harrington Drive, an exceptional estate set on 23.91 acres in Coldbrook just minutes from everyday amenities. This impressive 3,654 sq. ft. home offers 6 bedrooms and 2.5 bathrooms, thoughtfully designed with a bright open concept layout and refined finishes throughout. Hardwood flooring spans the main and second levels, while a freshly painted main floor creates a clean, contemporary feel. At the heart of the home, a beautifully renovated kitchen features quartz countertops, stainless steel appliances, and a sleek modern design, complemented by an intercom system and efficient geothermal heating and cooling with in floor heat throughout the basement and garages for year round comfort. Designed for both everyday living and versatility, the layout offers excellent multi generational potential with flexible spaces for extended family, working from home, or entertaining. Step outside to a newly built cedar deck with a covered section, creating the perfect setting to relax or host in total privacy. The property is equally impressive in its functionality, featuring an oversized attached garage, a basement garage, and a 22x48 detached garage ideal for vehicles, storage, or workshop use, along with a garden shed for added convenience. A fully equipped RV hookup with water, sewer, and power, dual 200 amp panels with generator capability, and a long private driveway further enhance the propertys capability. A rare offering that seamlessly combines luxury, space, and flexibility in a highly desirable location. (id:66966)
Details
- Type
- Detached
- Size
- 3654 sq ft
- Basement
- Partially finished, Full, Walk out
- Garage
- Garage
- Neighbourhood
- Coldbrook
- Municipality
- Coldbrook
Interior
- Bedrooms
- 5 above ground + 1 below
- Fireplace
- Yes
- Appliances
- Refrigerator, Central Vacuum, Intercom, Dishwasher, Stove, Microwave Range Hood Combo
- Flooring
- Hardwood, Ceramic Tile, Vinyl Plank
Heating, cooling and services
- Heating
- Heat Pump, Forced air, In Floor Heating, Electric, Hot Water, Geo Thermal, Furnace
- Air conditioning
- Central air conditioning, Heat Pump
- Water and sewer
- Septic System
Building and exterior
- Year built
- 2008
- Foundation
- Poured Concrete
- Outdoor
- Vinyl
Parking
- Driveway and parking
- Attached Garage, Detached Garage, Garage, Parking Space(s), Gravel, Heated Garage
Rooms
| Room | Level | Size | Features |
|---|---|---|---|
| 2pc Bathroom | Main level | 5x 8.4 | |
| Dining nook | Main level | 15.1 x 10.1 | |
| Dining room | Main level | 12.7 x 11.2 | |
| Family room | Main level | 15.1 x 17.3 | |
| Foyer | Main level | 13.2 x 10.3 | |
| Kitchen | Main level | 15.1 x 21.5 | |
| Laundry room | Main level | 6.11 x 11.8 | |
| Living room | Main level | 14.6 x 15.1 | |
| Den | Main level | 7.7 x 10.10 | |
| 4pc Ensuite bath | Second level | 9.8 x 7.3 | |
| 5pc Bathroom | Second level | 9.9 x 8.5 | |
| Primary Bedroom | Second level | 20.9 x 15.1 | |
| Bedroom | Second level | 14. x 10.3 | |
| Bedroom | Second level | 9.9 x 14.3 | |
| Bedroom | Second level | 12.1 x 10.3 | |
| Storage | Second level | 9.8 x 7.2 | |
| Bedroom | Second level | 14.2 x 12.2 | |
| Bedroom | Basement | 14.8 x 15.2 | |
| Recreational, Games room | Basement | 12.8 x 32.10 | |
| Utility room | Basement | 14.8 x 8 |
Location
Location is approximate. See nearby homes on the map
Listed by Royal LePage Atlantic (New Minas).

REALTOR®, REALTORS®, and the REALTOR® logo are certification marks that are owned by REALTOR® Canada Inc. and licensed exclusively to The Canadian Real Estate Association (CREA). These certification marks identify real estate professionals who are members of CREA and who must abide by CREA’s By-Laws, Rules, and the REALTOR® Code. The MLS® trademark and the MLS® logo are owned by CREA and identify the professional real estate services provided by members of CREA.
The information contained on this site is based in whole or in part on information that is provided by members of The Canadian Real Estate Association, who are responsible for its accuracy. CREA reproduces and distributes this information as a service for its members and assumes no responsibility for its accuracy.
Similar homes nearby
See more in Coldbrook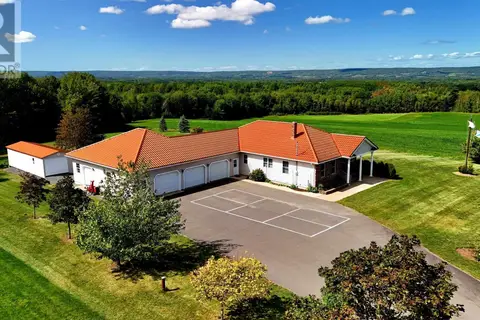 📷 48
$899,000
2+1 bd3 ba3486 ft²
1153 Lockhart Mountain Road
Coldbrook, Coldbrook
Pool
Detached · MLS® 202624612 · MacKay Real Estate Ltd.
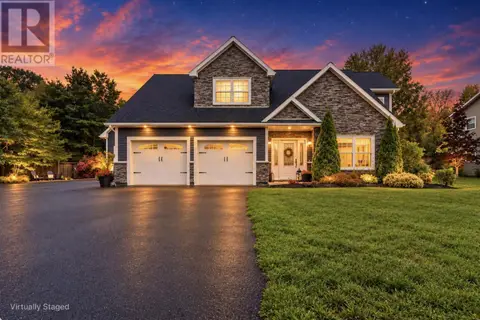 📷 50
$899,900
4 bd3 ba2493 ft²
1563 Sarah Drive
Coldbrook, Coldbrook
Detached · MLS® 202625732 · Royal LePage Atlantic (Greenwood)
 📷 50
$699,500
3 bd2 ba1746 ft²
6718 1 Highway
Coldbrook, Coldbrook
Detached · MLS® 202618032 · Royal LePage Atlantic (New Minas)