273 St Clair STREET
Chatham, N7L3J8
Listed by ROYAL LEPAGE PEIFER REALTY, Brokerage
$2,100/mo
- 2+1 bedrooms
- 1 bathrooms
Listed 14 days ago · MLS® 26024768
About this home
Welcome home to this centrally located, move-in-ready property that perfectly combines modern style with low-maintenance functionality. Step inside to clean sightlines, fresh paint, and brand-new engineered hardwood flooring running throughout the main living area, anchored by a light-filled living room with a striking focal fireplace. The exceptionally spacious dining room effortlessly accommodates large setups, while the kitchen features a complete renovation with quality finishes. A versatile main-floor bonus room adapts easily as a quiet home office, playroom, or secondary lounge, complemented by a fully refreshed full bathroom. Upstairs, the primary suite boasts a private adjacent room perfect for a nursery, dressing area, or home office. Outside, enjoy a fully fenced rear yard, a massive 10x20 foot storage shed, and generous off-street parking accessible via the rear alleyway. Situated steps from local amenities and transit, this turnkey home offers total convenience for its next tenants! (id:66966)
Details
- Type
- Detached
- Municipality
- Chatham
- Rent increase limit
- Depends on when the unit was first lived in: before Nov. 15, 2018 it’s covered by Ontario’s yearly limit (2.1% in 2026); after, there’s no cap.
Interior
- Bedrooms
- 2 above ground + 1 below
- Fireplace
- Insert, Electric
- Flooring
- Hardwood, Cushion/Lino/Vinyl
Heating, cooling and services
- Heating
- Forced air, Natural gas, Furnace
- Air conditioning
- Fully air conditioned
Building and exterior
- Year built
- 1892
- Foundation
- Block, Concrete
- Outdoor
- Aluminum/Vinyl
Rooms
| Room | Level | Size | Features |
|---|---|---|---|
| Bedroom | Second level | 3.38 × 3.38 m (11'1" × 11'1") | |
| Primary Bedroom | Second level | 3.44 × 3.38 m (11'4" × 11'1") | |
| Mud room | Main level | 2.59 × 2.38 m (8'6" × 7'10") | |
| Laundry room | Main level | 2.47 × 1.52 m (8'1" × 5') | |
| Den | Main level | 2.53 × 3.6 m (8'4" × 11'10") | |
| Living room | Main level | 2.74 × 4.15 m (9' × 13'7") | |
| 4pc Bathroom | Main level | ||
| Dining room | Main level | 4.91 × 3.41 m (16'1" × 11'2") | |
| Kitchen | Main level | 4.08 × 3.26 m (13'5" × 10'8") |
Location
Location is approximate. See nearby homes on the map
Listed by ROYAL LEPAGE PEIFER REALTY, Brokerage.

REALTOR®, REALTORS®, and the REALTOR® logo are certification marks that are owned by REALTOR® Canada Inc. and licensed exclusively to The Canadian Real Estate Association (CREA). These certification marks identify real estate professionals who are members of CREA and who must abide by CREA’s By-Laws, Rules, and the REALTOR® Code. The MLS® trademark and the MLS® logo are owned by CREA and identify the professional real estate services provided by members of CREA.
The information contained on this site is based in whole or in part on information that is provided by members of The Canadian Real Estate Association, who are responsible for its accuracy. CREA reproduces and distributes this information as a service for its members and assumes no responsibility for its accuracy.
Similar homes nearby
See more in Chatham 📷 20
$2,100/mo
2 bd1 ba
164 King STREET West Unit# 201
Chatham
Apartment · MLS® 26023050 · NEST REALTY INC.
 New
📷 24
$2,150/mo
3 bd2 ba
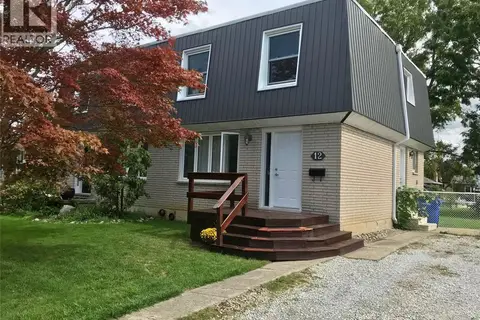
12 Athlone COURT
Chatham
Link · MLS® 26025512 · ROYAL LEPAGE PEIFER REALTY, Brokerage
 New
📷 26
$2,050/mo
3 bd1 ba
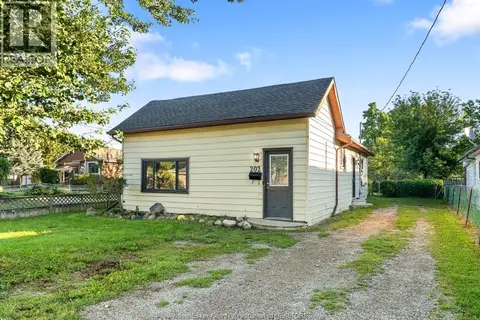
202 SANDYS STREET
Chatham
Detached · MLS® 26025632 · REMAX PREFERRED REALTY LTD. - 585
 📷 26
$1,900/mo
2 bd1 ba
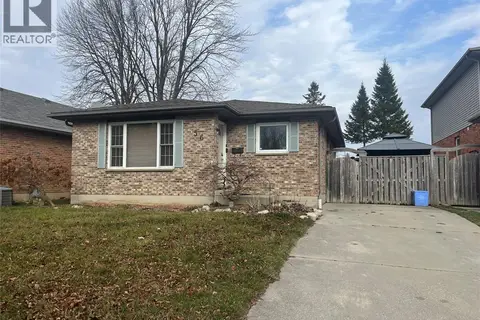
97 Taylor AVENUE
Chatham
Detached · MLS® 26017185 · MATCH REALTY INC.
 📷 14
$2,300/mo
2+1 bd2 ba
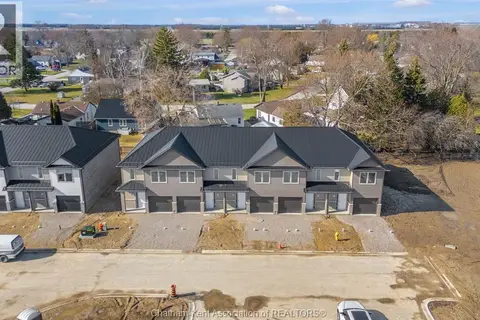
56 Mulberry COURT
Chatham
Pool
Detached · MLS® 26024419 · REALTY CONNECTS INC.
 📷 46
$2,350/mo
3 bd3 ba
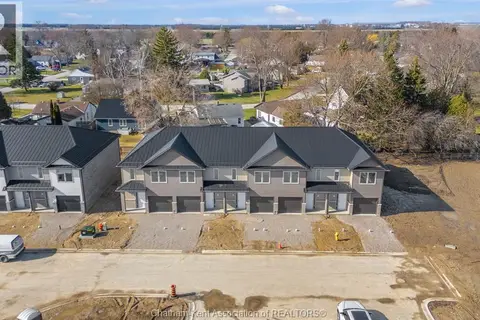
18 MAGNOLIA LANE
Chatham
Att/Row/Townhouse · MLS® 26010546 · ROYAL LEPAGE PEIFER REALTY, Brokerage
 📷 46
$2,350/mo
3 bd3 ba
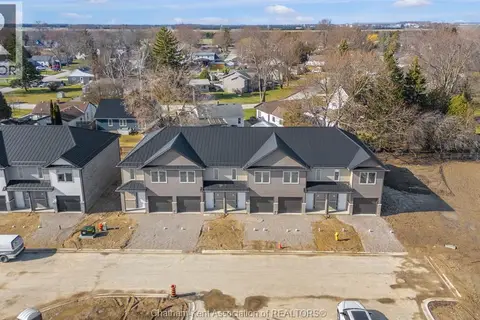
20 MAGNOLIA LANE
Chatham
Att/Row/Townhouse · MLS® 26010543 · ROYAL LEPAGE PEIFER REALTY, Brokerage
 📷 46
$2,350/mo
3 bd3 ba
9 MAGNOLIA LANE
Chatham
Att/Row/Townhouse · MLS® 26010566 · ROYAL LEPAGE PEIFER REALTY, Brokerage