273 BRANT Avenue
North Ward, Brantford, N3T3J6
Listed by Real Broker Ontario Ltd.
$350,000
- 4 bedrooms
- 2 bathrooms
- 3 parking
- 1050 sq ft
Listed 155 days ago · MLS® 40831060
About this home
A Rare Find on Brant Avenue. Welcome to 273 Brant Avenue. This charming heritage property sits right in the heart of one of Brantford’s most beloved neighbourhoods, and it's bursting with potential. Delivered with vacant possession, it's ready for whatever you’ve got planned. Thinking income-generating rental? You got it. Student housing? Laurier and Conestoga are just around the corner. Family home? Absolutely. This one checks all the boxes. Inside, you’ll find a spacious main floor with a living room, kitchen, full bath, and bedroom. Upstairs, there are three more bedrooms and a two-piece bathroom. Outside? A large backyard, plenty of parking, and abundant curb appeal. There’s also room for improvement, which means you can roll up your sleeves, build some serious sweat equity, and really make it your own. Please note that 273 Brant Avenue and 275 Brant Avenue are currently merged on title, despite having distinct property identifiers. Both properties are to be purchased together unless separate negotiations are entered into with the Seller to begin a severance process. Any such process would be conditional upon the sale and successful severance of the adjacent property and may take six months or longer to complete. Opportunities like this don’t show up every day. Don’t sleep on it. Call your REALTOR® today. (id:66966)
Details
- Type
- Att/Row/Townhouse
- Size
- 1050 sq ft
- Basement
- Unfinished, Partial
- Property tax
- $2,627
- Neighbourhood
- North Ward
- Municipality
- Brantford
Interior
- Bedrooms
- 4 above ground
- Fireplace
- No
Heating, cooling and services
- Heating
- Forced air, Natural gas
- Air conditioning
- Central air conditioning
- Water and sewer
- Municipal sewage system
Building and exterior
- Outdoor
- Brick
Parking
- Total parking
- 3
Rooms
| Room | Level | Size | Features |
|---|---|---|---|
| Bedroom | Second level | 8'5'' x 9'4'' | |
| Bedroom | Second level | 12'9'' x 7'6'' | |
| Bedroom | Second level | 8'10'' x 8'10'' | |
| 2pc Bathroom | Second level | ||
| Bedroom | Main level | 10'7'' x 12'1'' | |
| Foyer | Main level | 10'8'' x 3'11'' | |
| 3pc Bathroom | Main level | ||
| Living room | Main level | 11'2'' x 13'4'' | |
| Kitchen | Main level | 9'0'' x 11'1'' |
Location
Location is approximate. See nearby homes on the map
Listed by Real Broker Ontario Ltd..

REALTOR®, REALTORS®, and the REALTOR® logo are certification marks that are owned by REALTOR® Canada Inc. and licensed exclusively to The Canadian Real Estate Association (CREA). These certification marks identify real estate professionals who are members of CREA and who must abide by CREA’s By-Laws, Rules, and the REALTOR® Code. The MLS® trademark and the MLS® logo are owned by CREA and identify the professional real estate services provided by members of CREA.
The information contained on this site is based in whole or in part on information that is provided by members of The Canadian Real Estate Association, who are responsible for its accuracy. CREA reproduces and distributes this information as a service for its members and assumes no responsibility for its accuracy.
Similar homes nearby
See more in Brantford 📷 15
$350,000
0 bd1 ba3 pk1048 ft²
275 BRANT Avenue
North Ward, Brantford
Att/Row/Townhouse · MLS® 40831061 · Real Broker Ontario Ltd.
 📷 41
$399,900
3 bd1 ba3 pk936 ft²
25 ALONZO Street
North Ward, Brantford
Detached · MLS® 40861283 · Re/Max Twin City Realty Inc
 📷 22
$399,900
3 bd1 ba1 pk1050 ft²
25 USHER Street
North Ward, Brantford
Detached · MLS® 40870842 · Re/Max Twin City Realty Inc
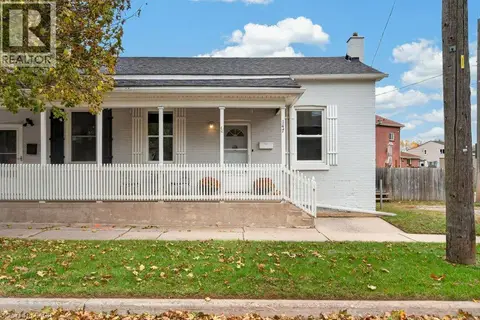 📷 39
$399,900
2 bd1 ba2 pk790 ft²
147 PEARL Street
North Ward, Brantford
Link · MLS® 40865661 · Heritage Realty
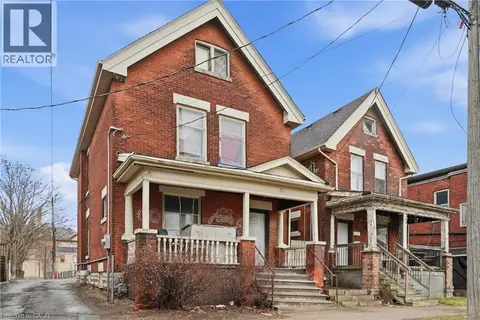 📷 11
$349,900
0 bd0 ba1 pk1760 ft²
55 CHATHAM Street
Downtown Core, Brantford
Multiplex
Duplex · MLS® 40817385 · RE/MAX Escarpment Golfi Realty Inc.
 📷 14
$349,000
2 bd1 ba3 pk1202 ft²
49 GRAND Street
Terrace Hill, Brantford
Fixer-upper
Detached · MLS® 40855344 · Homelife Total Care Realty Inc.
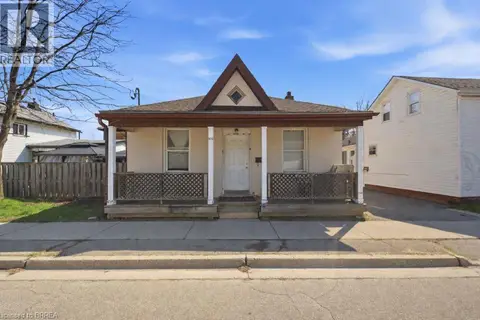 📷 25
$367,900
3 bd2 ba1 pk1175 ft²
103 QUEEN Street
Downtown Core, Brantford
Multiplex
Duplex · MLS® 40863914 · Advantage Realty Group (Brantford) Inc.
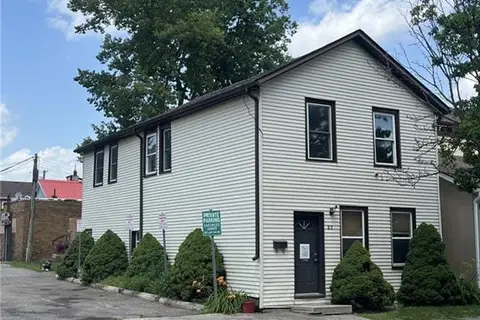 📷 8
$369,900
2 bd2 ba1856 ft²
42 CHATHAM Street
Downtown Core, Brantford
Detached · MLS® 40844591 · Royal LePage Brant Realty