273 Angus STREET
Coronation Park, Regina, SK, S4R3K5
Listed by 2 Percent Realty Refined Inc.
$279,900
- 3 bedrooms
- 1 bathrooms
- 1008 sq ft
Listed 89 days ago · MLS® SK043377
About this home
Welcome to this move-in ready original-owner home in the quiet Coronation Park neighbourhood! Offering a great opportunity for first-time buyers, down sizers, or anyone looking to add their own personal touches. The main floor features a spacious living room with large front windows that bring in plenty of natural light. The seller states there is hardwood flooring under the carpet in the living and dining areas. The kitchen offers beautiful golden oak cabinetry, white appliances, vinyl plank flooring and a functional layout. There are three bedrooms and a four-piece bathroom on the main floor which offers space for the whole family. The partially finished basement provides additional flexibility for future living space or an income suite if desired - there is a separate side door entry. An oversized single detached garage offers comfort and convenience with additional storage space even with a car in it. The windows have been updated throughout this home. A solid home in an established neighbourhood with plenty of potential! (id:66966)
Details
- Type
- Detached
- Style
- Bungalow
- Size
- 1008 sq ft
- Basement
- Partially finished, Full
- Garage
- Garage
- Property tax
- $2,905 (2026)
- Neighbourhood
- Coronation Park
- Municipality
- Regina
Interior
- Fireplace
- No
- Appliances
- Washer, Refrigerator, Dishwasher, Stove, Dryer, Microwave, Hood Fan, Window Coverings, Garage door opener remote(s)
Heating, cooling and services
- Heating
- Forced air, Natural gas
Building and exterior
- Style
- Bungalow
- Year built
- 1963
Parking
- Driveway and parking
- Detached Garage, Parking Space(s)
Rooms
| Room | Level | Size | Features |
|---|---|---|---|
| Living room | Main level | 5.06 × 3.66 m (16'7" × 12') | |
| Dining room | Main level | 2.65 × 2.29 m (8'8" × 7'6") | |
| Kitchen | Main level | 4.05 × 3.51 m (13'4" × 11'6") | |
| Bedroom | Main level | 3.54 × 3.29 m (11'7" × 10'10") | |
| 4pc Bathroom | Main level | x x x | |
| Bedroom | Main level | 3.72 × 3.02 m (12'2" × 9'11") | |
| Bedroom | Main level | 3.54 × 2.47 m (11'7" × 8'1") |
Location
Location is approximate. See nearby homes on the map
Listed by 2 Percent Realty Refined Inc..

REALTOR®, REALTORS®, and the REALTOR® logo are certification marks that are owned by REALTOR® Canada Inc. and licensed exclusively to The Canadian Real Estate Association (CREA). These certification marks identify real estate professionals who are members of CREA and who must abide by CREA’s By-Laws, Rules, and the REALTOR® Code. The MLS® trademark and the MLS® logo are owned by CREA and identify the professional real estate services provided by members of CREA.
The information contained on this site is based in whole or in part on information that is provided by members of The Canadian Real Estate Association, who are responsible for its accuracy. CREA reproduces and distributes this information as a service for its members and assumes no responsibility for its accuracy.
Similar homes nearby
See more in Regina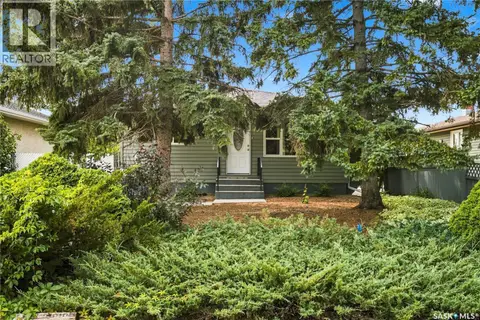 📷 47
$275,000
2 bd2 ba988 ft²
448 ROBINSON STREET
Coronation Park, Regina
Detached · MLS® SK049588 · RE/MAX Crown Real Estate
 📷 35
$299,900
4 bd2 ba864 ft²
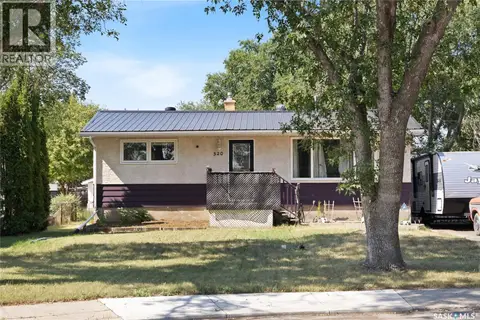
520 Montague STREET
Coronation Park, Regina
Pool
Detached · MLS® SK049840 · eXp Realty
 📷 24
$239,900
3 bd1 ba1092 ft²
333 Elphinstone STREET
Coronation Park, Regina
Detached · MLS® SK043590 · Sutton Group - Results Realty
 📷 14
$229,900
2 bd1 ba828 ft²
260 Angus STREET
Coronation Park, Regina
Fixer-upper
Detached · MLS® SK046035 · Century 21 Dome Realty Inc.
 📷 14
$229,500
4 bd1 ba962 ft²
29 McMurchy AVENUE
Coronation Park, Regina
Single Family · MLS® SK048880 · Realtyone Real Estate Services Inc.
 📷 54
$332,900
4 bd3 ba1163 ft²
147 Woodward AVENUE
Coronation Park, Regina
Detached · MLS® SK050025 · RE/MAX Crown Real Estate
 📷 4
$279,900
1614 Quebec STREET
General Hospital, Regina
Vacant Land · MLS® SK027586 · eXp Realty
 📷 23
$279,900
2 bd1 ba1100 ft²
1821 Connaught STREET
Pioneer Village, Regina
Detached · MLS® SK041621 · RE/MAX Crown Real Estate