272 Link Lake Road
Princeton Rural, Princeton, BC, V0X1W0
Listed by Royal LePage Locations West
$658,888
- 3 bedrooms
- 1 bathrooms
- 940 sq ft
Listed 288 days ago · MLS® 10371881
About this home
Enjoy peaceful lakefront living at this charming cabin on beautiful Link Lake. With a prime waterfront setting and plenty of space to entertain, it’s an ideal getaway for family and friends. Relax by the water, take in the surrounding scenery, and make lasting memories in this private lakeside retreat. A fantastic opportunity for recreational enjoyment or investment. Contact us today for details or to arrange a viewing. Floor to ceiling windows provide a lovely view and lots of natural light in this chalet style, all season get-away. (id:66966)
Details
- Type
- Detached
- Style
- Other
- Size
- 940 sq ft
- Property tax
- $2,065
- Neighbourhood
- Princeton Rural
- Municipality
- Princeton
Interior
- Fireplace
- Wood, Conventional
- Appliances
- Refrigerator, Range
- Flooring
- Wood
Heating, cooling and services
- Heating
- Baseboard heaters, Stove, Wood
- Water and sewer
- Septic tank
Building and exterior
- Year built
- 1987
- Roof
- Metal
- Foundation
- Preserved Wood
- Outdoor
- Cedar Siding
Rooms
| Room | Level | Size | Features |
|---|---|---|---|
| Loft | Second level | 8'2'' x 8' | |
| 4pc Bathroom | Main level | ||
| Bedroom | Second level | 12' x 8'10'' | |
| Bedroom | Second level | 12' x 8'10'' | |
| Primary Bedroom | Main level | 12' x 10' | |
| Kitchen | Main level | 11'6'' x 8' | |
| Dining room | Main level | 9'10'' x 8' | |
| Living room | Main level | 16'4'' x 12' |
Location
Location is approximate. See nearby homes on the map
Listed by Royal LePage Locations West.

REALTOR®, REALTORS®, and the REALTOR® logo are certification marks that are owned by REALTOR® Canada Inc. and licensed exclusively to The Canadian Real Estate Association (CREA). These certification marks identify real estate professionals who are members of CREA and who must abide by CREA’s By-Laws, Rules, and the REALTOR® Code. The MLS® trademark and the MLS® logo are owned by CREA and identify the professional real estate services provided by members of CREA.
The information contained on this site is based in whole or in part on information that is provided by members of The Canadian Real Estate Association, who are responsible for its accuracy. CREA reproduces and distributes this information as a service for its members and assumes no responsibility for its accuracy.
Similar homes nearby
See more in Princeton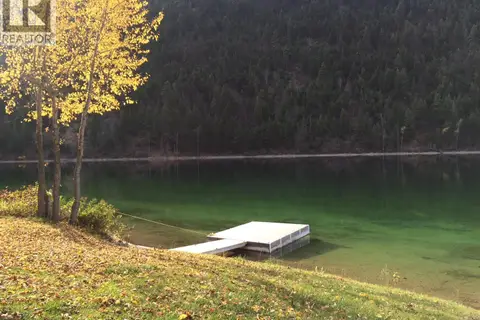 📷 23
$639,000
2986 Gophertail Road
Princeton Rural, Princeton
Waterfront
Vacant Land · MLS® 10369708 · Landquest Realty Corporation
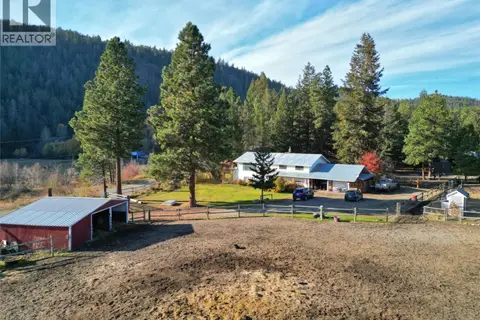 📷 44
$699,900
4 bd3 ba2 pk2688 ft²
849 Old Princeton-Merritt Highway
Princeton Rural, Princeton
Detached · MLS® 10377319 · Century 21 Horizon West Realty
 📷 20
$699,900
3 bd2 ba6 pk2102 ft²
357 Old Hedley Road
Princeton Rural, Princeton
Mobile/Trailer · MLS® 10400881 · PG Direct Realty
 New
📷 35
$725,000
3 bd3 ba1 pk2706 ft²
727 Highway 3 Highway E
Princeton Rural, Princeton
Detached · MLS® 10404261 · Century 21 Horizon West Realty
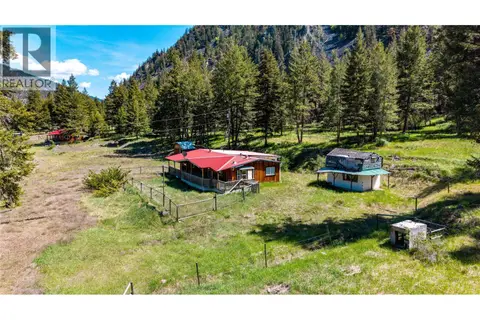 📷 22
$589,000
2451 HWY 3 E
Princeton Rural, Princeton
Fixer-upper
Vacant Land · MLS® 10396792 · Canada Flex Realty Group
 📷 42
$549,000
3 bd2 ba1 pk1104 ft²
224 COALMONT Road
Princeton Rural, Princeton
Mobile/Trailer · MLS® 10382768 · Century 21 Horizon West Realty
 📷 45
$545,000
3 bd2 ba1 pk1104 ft²
114 Thistle Road
Princeton Rural, Princeton
Detached · MLS® 10401972 · Century 21 Horizon West Realty
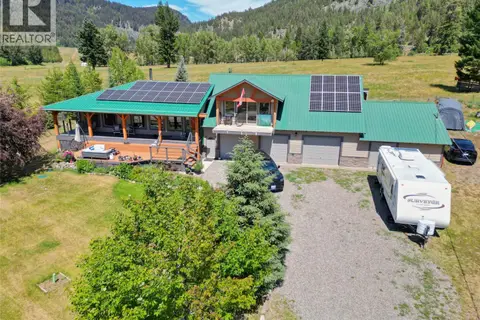 📷 62
$775,000
3 bd4 ba3 pk2200 ft²
118 SKYE BLUE Loop
Princeton Rural, Princeton
Detached · MLS® 10394329 · Century 21 Horizon West Realty