272 Hughes street
Devon, NB, E3A2W3
Listed by Keller Williams Capital Realty
$270,500
- 2 bedrooms
- 1 bathrooms
- 1521 sq ft
Listed 12 days ago · MLS® NB149430
About this home
This two-storey home in Frederictons South Devon neighbourhood offers 2+ bedrooms, one bathroom and a flexible layout. The main floor includes a kitchen, separate dining area, living room and bedroom. Upstairs, youll find the primary bedroom, bathroom and additional space, with potential to divide an upstairs room to suit your needs. The basement has its own exterior exit and includes one insulated room, along with utility and storage space. The siding was replaced approximately three years ago. Located with convenient access to schools, northside shopping and recreation, 272 Hughes Street keeps everyday amenities within easy reach. Devon Middle School, Leo Hayes High School and Willie ORee Place are in the surrounding area, while grocery stores and shopping on Main Street and Two Nations Crossing are a short drive away. Enjoy access to Frederictons walking and cycling trail network, with downtown shops, restaurants and amenities across the river. (id:66966)
Details
- Type
- Detached
- Size
- 1521 sq ft
- Property tax
- $2,343
- Municipality
- Devon
Interior
- Bedrooms
- 2 above ground
- Fireplace
- No
- Flooring
- Hardwood, Ceramic, Wood
Heating, cooling and services
- Heating
- Baseboard heaters, Electric
- Water and sewer
- Municipal sewage system
Building and exterior
- Foundation
- Block, Concrete
- Outdoor
- Vinyl
Rooms
| Room | Level | Size | Features |
|---|---|---|---|
| Storage | Basement | 24'5'' x 9'11'' | |
| Bonus Room | Basement | 12'3'' x 9'3'' | |
| Bonus Room | Basement | 11'6'' x 9'3'' | |
| Attic | Second level | 20'3'' x 11'10'' | |
| Other | Second level | 8'11'' x 9'1'' | |
| Bath (# pieces 1-6) | Second level | 9'11'' x 8'5'' | |
| Bonus Room | Second level | 9'11'' x 6'10'' | |
| Bedroom | Second level | 10'1'' x 9'3'' | |
| Kitchen | Main level | 16'0'' x 6'7'' | |
| Bedroom | Main level | 8'11'' x 10'2'' | |
| Living room | Main level | 12'9'' x 12'2'' | |
| Other | Main level | 12'7'' x 6'2'' | |
| Foyer | Main level | 4'3'' x 6'2'' |
Location
Location is approximate. See nearby homes on the map
Listed by Keller Williams Capital Realty.

REALTOR®, REALTORS®, and the REALTOR® logo are certification marks that are owned by REALTOR® Canada Inc. and licensed exclusively to The Canadian Real Estate Association (CREA). These certification marks identify real estate professionals who are members of CREA and who must abide by CREA’s By-Laws, Rules, and the REALTOR® Code. The MLS® trademark and the MLS® logo are owned by CREA and identify the professional real estate services provided by members of CREA.
The information contained on this site is based in whole or in part on information that is provided by members of The Canadian Real Estate Association, who are responsible for its accuracy. CREA reproduces and distributes this information as a service for its members and assumes no responsibility for its accuracy.
Similar homes nearby
See more in Devon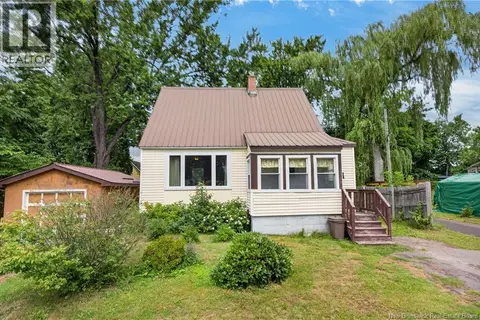 📷 33
$299,900
2 bd1 ba925 ft²
251 Carney Street
Devon
Detached · MLS® NB146651 · eXp Realty