272 Chicopee Road Unit# 14B
Predator Ridge, Vernon, BC, V1H1V7
Listed by Rockridge Real Estate Company
$155,000
- 3 bedrooms
- 3 bathrooms
- 1 parking
- 1389 sq ft
Listed 263 days ago · MLS® 10374500
About this home
Incredible opportunity to own a 1/6 share in a fully furnished 3-bedroom golf cottage at Predator Ridge! Enjoy 1 week every 6th in this turn-key property featuring a private garage, storage, and personal electric golf cart. Overlooks Ridge #17 and Longspoon Pond with stunning views. Ownership includes 1/6th share of all operating costs (property taxes, strata fees, utilities, insurance, and Fitness Centre access) through the monthly Owner’s Corporation fee of $514.95 ($6,179.40/year). Optional rental program offers income potential. Why pay $550/night in peak season? Your annual fee breaks even after just 12 nights! Phase 2 golf membership available ($55,000 value, $2,291.67 transfer fee). Eligible for Interval International exchange program for stays at similar resorts worldwide. Two championship golf courses, Sparkling Hill Spa nearby, plus boating on Okanagan & Kalamalka Lakes and skiing at Silver Star just 45 mins away. All premier vacation destinations in the Okanagan! See why this is one of the best places to be! (id:66966)
Details
- Type
- Detached
- Style
- Cottage
- Size
- 1389 sq ft
- Basement
- Full
- Garage
- Garage
- Property tax
- $460
- Maintenance fee
- $515/month
- Neighbourhood
- Predator Ridge
- Municipality
- Vernon
Interior
- Fireplace
- Gas
- Appliances
- Refrigerator, Range - Electric, Dishwasher, Microwave, Washer & Dryer
- Flooring
- Mixed Flooring
Heating, cooling and services
- Heating
- Forced air, See remarks
- Air conditioning
- Central air conditioning
- Water and sewer
- Municipal sewage system
Building and exterior
- Style
- Cottage
- Year built
- 2001
- Roof
- Asphalt shingle
- Pool
- Inground pool, Outdoor pool
Parking
- Total parking
- 1
- Driveway and parking
- Detached Garage
Condo
- Monthly fee
- $515
- Fee includes
- Property Management, Waste Removal, Cable TV, Ground Maintenance, Heat, Electricity, Water, Insurance, Other, See Remarks, Recreation Facilities, Reserve Fund Contributions, Sewer
- View
- Mountain view, View of water, View (panoramic)
Rooms
| Room | Level | Size | Features |
|---|---|---|---|
| Kitchen | Main level | 8'0'' x 8'0'' | |
| 3pc Ensuite bath | Lower level | ||
| 3pc Ensuite bath | Lower level | ||
| Bedroom | Lower level | 13'0'' x 10'0'' | |
| Bedroom | Lower level | 13'0'' x 13'0'' | |
| 3pc Ensuite bath | Main level | ||
| Dining room | Main level | 8'0'' x 8'0'' | |
| Living room | Main level | 9'0'' x 14'0'' | |
| Primary Bedroom | Main level | 12'0'' x 12'0'' |
Location
Location is approximate. See nearby homes on the map
Listed by Rockridge Real Estate Company.

REALTOR®, REALTORS®, and the REALTOR® logo are certification marks that are owned by REALTOR® Canada Inc. and licensed exclusively to The Canadian Real Estate Association (CREA). These certification marks identify real estate professionals who are members of CREA and who must abide by CREA’s By-Laws, Rules, and the REALTOR® Code. The MLS® trademark and the MLS® logo are owned by CREA and identify the professional real estate services provided by members of CREA.
The information contained on this site is based in whole or in part on information that is provided by members of The Canadian Real Estate Association, who are responsible for its accuracy. CREA reproduces and distributes this information as a service for its members and assumes no responsibility for its accuracy.
Similar homes nearby
See more in Vernon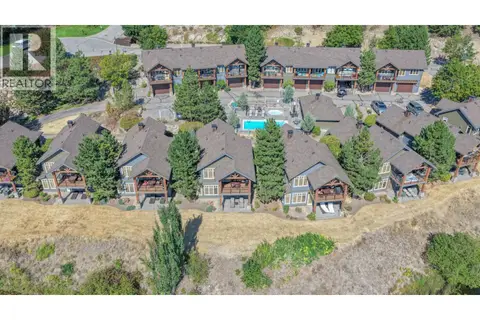 📷 74
$150,000
3 bd3 ba1 pk1328 ft²
272 Chicopee Road Unit# 14A Lot# 14
Predator Ridge, Vernon
Pool
Detached · MLS® 10395352 · Coldwell Banker Executives Realty