27137 Highway 42
Rural Red Deer County, AB, T0M1R0
Listed by RE/MAX real estate central alberta
$949,000
- 3+1 bedrooms
- 3 bathrooms
- 4 parking
- 1649 sq ft
Listed 218 days ago · MLS® A2293336
About this home
Situated on 10 private acres approximately 10 minutes to Gasoline Alley and Red Deer. This peaceful country property offers space, privacy, and a well-maintained home with extensive updates and multiple outbuildings. Located directly off Highway 42, the property enjoys convenient access while still offering a quiet rural setting with no immediate neighbours on either side. School bus service is available with pickup conveniently located at the end of the driveway.The 1992-built home offers a functional layout of 1649.45 sq feet featuring 4 bedrooms and 3 bathrooms, including three bedrooms on the main level and an additional bedroom and bathroom in the basement. The main floor features a spacious kitchen, large living room with wood-burning fireplace, main floor laundry, and a comfortable primary suite complete with a 4-piece ensuite and double doors leading to the deck. The basement provides excellent additional living and recreation space, including a large entertainment area with a circular birch wet bar, a hot tub with ventilation, additional storage areas, cold storage, access to the garage, and a wood-burning fireplace. Over the past decade the home has seen numerous important upgrades, including triple-pane windows, doors, furnace, and hot water tank. The home also features central vacuum with attachments, and newer vinyl plank flooring, along with quality oak finishes throughout. Heating includes a high-efficiency natural gas furnace along with two WETT-certified Osburn wood stoves with approximately 85,000 BTU capacity, providing both comfort and backup heating options. A wood pellet stove is also installed in the garage. The property features an oversized attached double garage with drywall, blown-in insulation, built-in shelving, mezzanine storage, and double-pane windows. Outside, the acreage offers exceptional rural functionality with a large deck with seating, hot tub, and firepit area. The front yard offers a wonderful blend of mature landscapin g and productive garden space. Fruit trees include apple, crab apple and plum, saskatoon berries, chokecherries, high-bush cranberries, and rhubarb. There are several agricultural outbuildings throughout the property including a 1950s dairy barn, storage shed, pole-frame combine shelter, and multiple animal shelters. In 2024, a new organic septic treatment system with four tanks and fermentation process was installed, designed to significantly reduce maintenance with pumping typically required only every 5–8 years. The system includes alarms and backup float protection. The property includes a well with newer pump and pressure system.With its combination of privacy, functional outbuildings, updated mechanical systems, and easy access to Red Deer, this acreage offers a rare opportunity for those seeking space, rural living, and flexibility with the bonus agricultural zoning. (id:66966)
Details
- Type
- Detached
- Style
- Bi-level
- Size
- 1649 sq ft
- Basement
- Finished, Full
- Garage
- Garage
- Property tax
- $4,619 (2025)
- Municipality
- Rural Red Deer County
Interior
- Bedrooms
- 3 above ground + 1 below
- Fireplace
- Yes
- Appliances
- Refrigerator, Dishwasher, Stove, Microwave Range Hood Combo, Washer & Dryer
- Flooring
- Laminate, Linoleum, Vinyl
Heating, cooling and services
- Heating
- Stove, Forced air, Natural gas, Wood
- Water and sewer
- Septic System
Building and exterior
- Style
- Bi-level
- Year built
- 1992
- Exterior
- Wood frame
- Outdoor
- Vinyl siding
Parking
- Total parking
- 4
- Driveway and parking
- Attached Garage, Garage, Heated Garage
Rooms
| Room | Level | Size | Features |
|---|---|---|---|
| 4pc Bathroom | Main level | 8.25 Ft x 7.17 Ft | |
| 4pc Bathroom | Main level | 8.25 Ft x 5.00 Ft | |
| Bedroom | Main level | 11.08 Ft x 13.92 Ft | |
| Bedroom | Main level | 11.92 Ft x 13.83 Ft | |
| Dining room | Main level | 9.92 Ft x 16.67 Ft | |
| Kitchen | Main level | 13.17 Ft x 16.67 Ft | |
| Laundry room | Main level | 6.67 Ft x 9.00 Ft | |
| Living room | Main level | 19.75 Ft x 13.92 Ft | |
| Primary Bedroom | Main level | 11.92 Ft x 12.67 Ft | |
| 3pc Bathroom | Lower level | 5.75 Ft x 11.33 Ft | |
| Bedroom | Lower level | 11.92 Ft x 15.17 Ft | |
| Recreational, Games room | Lower level | 47.17 Ft x 15.17 Ft |
Location
Location is approximate. See nearby homes on the map
Listed by RE/MAX real estate central alberta.

REALTOR®, REALTORS®, and the REALTOR® logo are certification marks that are owned by REALTOR® Canada Inc. and licensed exclusively to The Canadian Real Estate Association (CREA). These certification marks identify real estate professionals who are members of CREA and who must abide by CREA’s By-Laws, Rules, and the REALTOR® Code. The MLS® trademark and the MLS® logo are owned by CREA and identify the professional real estate services provided by members of CREA.
The information contained on this site is based in whole or in part on information that is provided by members of The Canadian Real Estate Association, who are responsible for its accuracy. CREA reproduces and distributes this information as a service for its members and assumes no responsibility for its accuracy.
Similar homes nearby
See more in Rural Red Deer County 📷 7
$949,900
Off Range Road 281 & Township Road 383A
Burnt Lake Agri Park, Rural Red Deer County
Vacant Land · MLS® A2163130 · eXp Realty - Sylvan Lake
 📷 48
$975,000
3+2 bd4 ba8 pk2832 ft²
32, 28364 Township Road 384
Mountain View Estates, Rural Red Deer County
Detached · MLS® A2349511 · Century 21 Maximum
 📷 28
$899,000
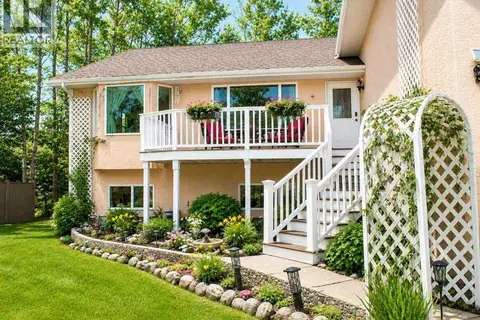
2+4 bd5 ba6 pk2561 ft²
145, 37411 Waskasoo Avenue
Oakwood Estates, Rural Red Deer County
Detached · MLS® A2333696 · Easy List Realty
 📷 42
$885,000
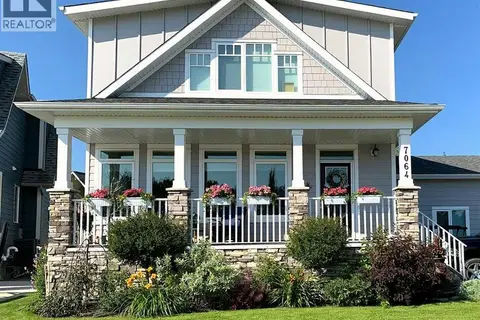
2+3 bd4 ba6 pk1847 ft²
7064, 35468 Range Road 30
Gleniffer Lake, Rural Red Deer County
Detached · MLS® A2304240 · Coldwell Banker OnTrack Realty
 📷 44
$1,075,000
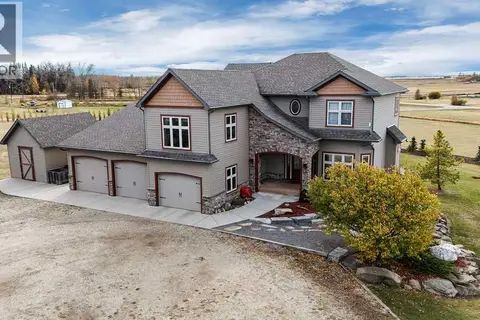
3+1 bd3 ba1842 ft²
147, 27475 Township Road 380
Woodland Hills, Rural Red Deer County
Detached · MLS® A2349607 · Royal LePage Network Realty Corp.
 📷 49
$1,075,000
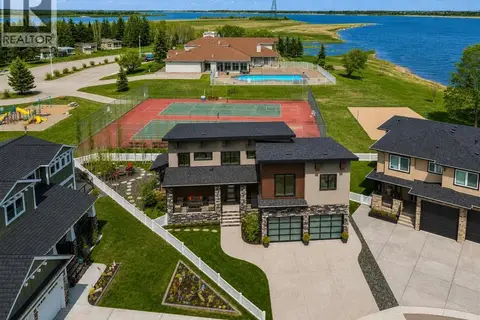
3+2 bd4 ba6 pk2509 ft²
109, 2310 Township Road 370
Sundance Hills, Rural Red Deer County
Basement suite
Detached · MLS® A2350389 · Lime Green Realty Central
 📷 41
$1,079,999
4+2 bd4 ba4 pk2431 ft²
7055, 35468 Range Road 30
Gleniffer Lake, Rural Red Deer County
Pool
Detached · MLS® A2344880 · eXp Realty
 📷 4
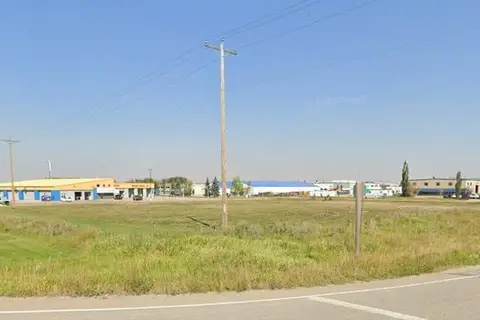
$815,750
132 & 138 Clearmile Avenue
Clearview Indust. Park, Rural Red Deer County
Vacant Land · MLS® A2267364 · RE/MAX Commercial Properties