271 ORMSBY RD E NW
Ormsby Place, Edmonton, AB, T5T5X6
Listed by Sterling Real Estate
$489,500
- 3 bedrooms
- 4 bathrooms
- 1910 sq ft
Listed 55 days ago · MLS® E4505895
About this home
Welcome to this beautifully maintained home offering exceptional space and versatility for the whole family! Situated in the desirable Ormsby Place, this home features a huge yard and plenty of room to enjoy both indoors and out. The main floor showcases 2 family/living rooms with beautiful hardwood flooring along with a cozy wood-burning fireplace. An updated kitchen with extra large tile, granite countertops and plenty of cabinetry. Stay comfortable with central air conditioning. Upstairs, you’ll find 3 spacious bedrooms, while the home offers a total of 4 bathrooms for added convenience. The fully developed basement provides even more living space, featuring an additional family/living room plus two versatile bonus rooms—perfect for a home office, gym, hobby room, playroom, guest space, or whatever suits your lifestyle! With its generous layout, flexible spaces, large yard, and fantastic corner location, this home offers incredible potential and room to grow. A wonderful opportunity to call this home! (id:66966)
Details
- Type
- Detached
- Size
- 1910 sq ft
- Basement
- Finished, Full
- Garage
- Garage
- Neighbourhood
- Ormsby Place
- Municipality
- Edmonton
Interior
- Fireplace
- Wood
- Appliances
- Washer, Refrigerator, Stove, Dryer, Hood Fan, Window Coverings, Garage door opener
Heating, cooling and services
- Heating
- Forced air
- Air conditioning
- Central air conditioning
Building and exterior
- Year built
- 1992
Parking
- Driveway and parking
- Attached Garage
Rooms
| Room | Level | Size | Features |
|---|---|---|---|
| Living room | Main level | 3.94 × 2.87 m (12'11" × 9'5") | |
| Dining room | Main level | 3.35 × 2.71 m (11' × 8'11") | |
| Kitchen | Main level | 4.26 × 2.28 m (14' × 7'6") | |
| Family room | Main level | 4.91 × 4.25 m (16'1" × 13'11") | |
| Den | Main level | 3.97 × 2.92 m (13' × 9'7") | |
| Primary Bedroom | Upper Level | 4.32 × 3.57 m (14'2" × 11'9") | |
| Bedroom 2 | Upper Level | 3.57 × 3.08 m (11'9" × 10'1") | |
| Bedroom 3 | Upper Level | 3.95 × 2.88 m (13' × 9'5") | |
| Breakfast | Main level | 2.28 × 2.65 m (7'6" × 8'8") | |
| Recreation room | Basement | 5.04 × 4.09 m (16'6" × 13'5") |
Location
Location is approximate. See nearby homes on the map
Listed by Sterling Real Estate.

REALTOR®, REALTORS®, and the REALTOR® logo are certification marks that are owned by REALTOR® Canada Inc. and licensed exclusively to The Canadian Real Estate Association (CREA). These certification marks identify real estate professionals who are members of CREA and who must abide by CREA’s By-Laws, Rules, and the REALTOR® Code. The MLS® trademark and the MLS® logo are owned by CREA and identify the professional real estate services provided by members of CREA.
The information contained on this site is based in whole or in part on information that is provided by members of The Canadian Real Estate Association, who are responsible for its accuracy. CREA reproduces and distributes this information as a service for its members and assumes no responsibility for its accuracy.
Similar homes nearby
See more in Edmonton
$499,700
5 bd3 ba1195 ft²
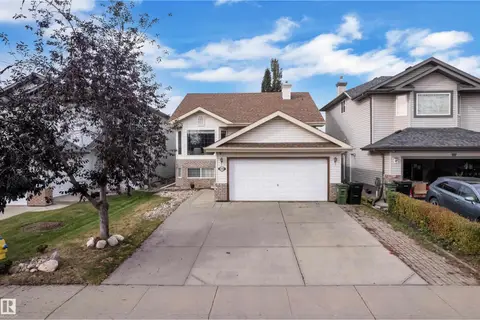
18035 62B AV NW
Ormsby Place, Edmonton
Detached · MLS® E4500537 · Royal Lepage Arteam Realty
 📷 41
$499,999
5 bd3 ba1309 ft²
1233 ORMSBY LN NW
Ormsby Place, Edmonton
Detached · MLS® E4511096 · MaxWell Polaris
 📷 31
$454,900
5 bd3 ba1556 ft²
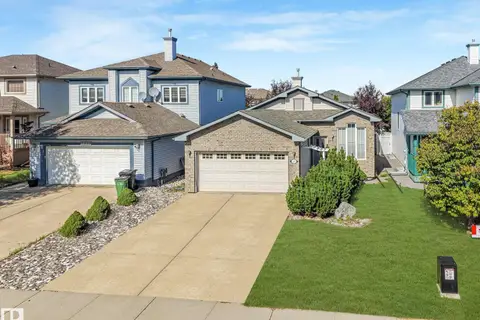
18404 66 AV NW
Ormsby Place, Edmonton
Detached · MLS® E4469294 · RE/MAX Real Estate
 📷 75
$529,900
5 bd3 ba1462 ft²
1271 ORMSBY LN NW
Ormsby Place, Edmonton
Detached · MLS® E4509730 · Exp Realty
 📷 59
$489,500
3 bd2 ba4 pk1222 ft²
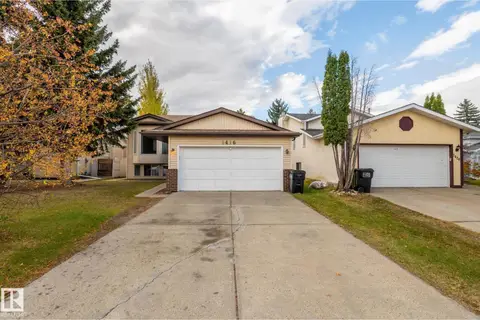
13519 123A AV NW
Dovercourt, Edmonton
Detached · MLS® E4512920 · Logic Realty
 New
📷 35
$489,500
5 bd3 ba1120 ft²
1416 49A ST NW
Crawford Plains, Edmonton
Detached · MLS® E4513564 · Royal Lepage Arteam Realty
 📷 17
$489,465
3 bd3 ba1514 ft²
12527 34 AV SW
Desrochers Area, Edmonton
Detached · MLS® E4510912 · Century 21 Leading
 📷 41
$489,600
3 bd3 ba4 pk1381 ft²
1044 CRISTALL CR SW
Chappelle Area, Edmonton
Multiplex
Duplex · MLS® E4487875 · Exp Realty