2704 Blueberry Street
Wabasca, AB, T0G2K0
Listed by ROYAL LEPAGE PROGRESSIVE REALTY
$479,900
- 3+1 bedrooms
- 4 bathrooms
- 10 parking
- 2437 sq ft
Listed 58 days ago · MLS® A2337053
About this home
RARE Find....2 Storey Home with Basement Suite and Guest Cottage on .78 Acre parcel in Wabasca. Front veranda opens to a Spacious Foyer with Garage Access and a Convenient Study, or 5th Bedroom. Moving to the back of the house...you'll find the open concept Living Room, with Dining and Kitchen that opens onto the large back deck for entertaining. The kitchen has dark cabinets, Stainless Steel Appliances, a large Island with Farm Sink and raised Eating Bar. Living Room Features a Gas Fireplace for those chilly days. Finishing off the main level is a 2 Pc bath. Upstairs is a Lg Bonus Room over the 2 Car Garage, a Primary Bedroom with Walk-In Closet and 5 Pc Ensuite. 2 Additional Bedrooms, a 4 Pc Bath and Laundry Room complete this level. The basement with plenty of natural light, is set up for additional living; with a separate entry from the Garage. The open concept living space has 1 Bedroom with a Walk-In closet, a 3 Pc Bath, Laundry under the stairs and a Wet Bar with Cooktop Stove, OTR Microwave and Fridge. Cozy Guest Cottage at the back of the property features a wraparound Deck. Open Concept Living Room with Kitchen and Dining Area. 2 Bedrooms and a 4 Pc Bath. 2 Car Garage with extra storage has direct access to the main level and basement. The property is beautifully landscaped with mature trees, lawn and flowering perennials. Wabasca is a great community....it has a beautiful lake, offering Water Sports and Fishing, an 18 hole Golf Course with clubhouse. There's Walking Trails, Rec Centre/Swimming Pool, Hospital, Schools and local amenities. Located 1.25 hrs from Slave Lake, 2 hrs to Athabasca and 3.5 to Edmonton. Add this gem to your must see homes in Wabasca AB. (id:66966)
Details
- Type
- Detached
- Size
- 2437 sq ft
- Basement
- Finished, Full
- Garage
- Garage
- Property tax
- $4,222 (2026)
- Municipality
- Wabasca
Interior
- Bedrooms
- 3 above ground + 1 below
- Fireplace
- Yes
- Appliances
- Washer, Refrigerator, Range - Gas, Dishwasher, Dryer, Hood Fan, Window Coverings
- Flooring
- Hardwood, Linoleum
Heating, cooling and services
- Heating
- Forced air, Natural gas
Building and exterior
- Year built
- 2014
- Exterior
- Wood frame
- Foundation
- Poured Concrete
Parking
- Total parking
- 10
- Driveway and parking
- Attached Garage, Garage, Gravel, Heated Garage
Rooms
| Room | Level | Size | Features |
|---|---|---|---|
| Kitchen | Main level | 21.83 Ft x 13.75 Ft | |
| Living room | Main level | 15.58 Ft x 15.17 Ft | |
| 2pc Bathroom | Main level | 4.92 Ft x 5.00 Ft | |
| Dining room | Main level | 12.67 Ft x 15.17 Ft | |
| Office | Main level | 12.25 Ft x 11.25 Ft | |
| Foyer | Main level | 13.75 Ft x 7.17 Ft | |
| Family room | Second level | 24.42 Ft x 16.50 Ft | |
| Laundry room | Second level | 7.33 Ft x 8.33 Ft | |
| Primary Bedroom | Second level | 12.00 Ft x 13.67 Ft | |
| 5pc Bathroom | Second level | 15.50 Ft x 4.92 Ft | |
| 4pc Bathroom | Second level | 8.00 Ft x 7.33 Ft | |
| Bedroom | Second level | 9.83 Ft x 11.25 Ft | |
| Bedroom | Second level | 11.17 Ft x 11.17 Ft | |
| Kitchen | Basement | 14.42 Ft x 14.92 Ft | |
| Recreational, Games room | Basement | 21.58 Ft x 14.42 Ft | |
| Bedroom | Basement | 15.00 Ft x 13.17 Ft | |
| 3pc Bathroom | Basement | 5.17 Ft x 8.67 Ft | |
| Furnace | Basement | 4.92 Ft x 18.17 Ft |
Location
Location is approximate. See nearby homes on the map
Listed by ROYAL LEPAGE PROGRESSIVE REALTY.

REALTOR®, REALTORS®, and the REALTOR® logo are certification marks that are owned by REALTOR® Canada Inc. and licensed exclusively to The Canadian Real Estate Association (CREA). These certification marks identify real estate professionals who are members of CREA and who must abide by CREA’s By-Laws, Rules, and the REALTOR® Code. The MLS® trademark and the MLS® logo are owned by CREA and identify the professional real estate services provided by members of CREA.
The information contained on this site is based in whole or in part on information that is provided by members of The Canadian Real Estate Association, who are responsible for its accuracy. CREA reproduces and distributes this information as a service for its members and assumes no responsibility for its accuracy.
Similar homes nearby
See more in Wabasca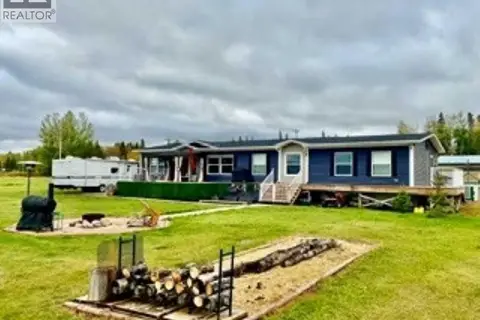 📷 46
$425,000
4 bd2 ba2090 ft²
890 Pelican Road
Wabasca
Waterfront
Mobile/Trailer · MLS® A2349997 · Century 21 All Stars Realty Ltd.