27 Runnymede Drive
Quispamsis, NB, E2G0G2
Listed by eXp Realty
$695,000
- 3+2 bedrooms
- 3 bathrooms
- 2940 sq ft
Listed 55 days ago · MLS® NB146490
About this home
Welcome to a home that offers more than just beautiful spaces, it's a lifestyle! This charming property features three spacious bedrooms upstairs, including a primary en suite, and convenient laundry on the main level. The open-concept design, complete with stunning granite countertops. Step outside to discover an amazing backyard oasis! The beautifully fenced-in area boasts a gorgeous pool ideal for outdoor fun and entertaining. With a garage and two sheds, you'll have plenty of storage for all your needs.But the real surprise lies downstairs. The two-bedroom in-law suite, with its own driveway and a pergola patio. Whether you're looking for rental income, space for family, or a place for grown children to land while they get started, this home is ready for it all. One home, two lifestyles, and a backyard that's truly remarkable. Experience more space, more possibilities, and more fun than you ever expected. Your next chapter starts here! (id:66966)
Details
- Type
- Detached
- Style
- Bungalow
- Size
- 2940 sq ft
- Garage
- Garage
- Property tax
- $6,940
- Municipality
- Quispamsis
Interior
- Bedrooms
- 3 above ground + 2 below
- Fireplace
- No
- Flooring
- Hardwood, Ceramic
Heating, cooling and services
- Heating
- Heat Pump, Baseboard heaters, Electric
- Air conditioning
- Heat Pump
- Water and sewer
- Municipal sewage system
Building and exterior
- Style
- Bungalow
- Foundation
- Concrete
- Outdoor
- Vinyl
Parking
- Driveway and parking
- Attached Garage, Garage
Rooms
| Room | Level | Size | Features |
|---|---|---|---|
| Laundry room | Basement | 13'6'' x 13'3'' | |
| Bedroom | Basement | 9'3'' x 12'2'' | |
| Primary Bedroom | Basement | 10'5'' x 12'4'' | |
| Dining nook | Basement | 9'5'' x 10'2'' | |
| Living room | Basement | 16'6'' x 13'7'' | |
| Laundry room | Main level | 6'1'' x 6'11'' | |
| Bedroom | Main level | 9'10'' x 11'6'' | |
| Bedroom | Main level | 14'8'' x 11'6'' | |
| Living room | Main level | 14'0'' x 12'7'' | |
| Primary Bedroom | Main level | 12'2'' x 12'2'' | |
| Dining room | Main level | 12'11'' x 7'7'' | |
| Kitchen | Main level | 16'10'' x 13'3'' |
Location
Location is approximate. See nearby homes on the map
Listed by eXp Realty.

REALTOR®, REALTORS®, and the REALTOR® logo are certification marks that are owned by REALTOR® Canada Inc. and licensed exclusively to The Canadian Real Estate Association (CREA). These certification marks identify real estate professionals who are members of CREA and who must abide by CREA’s By-Laws, Rules, and the REALTOR® Code. The MLS® trademark and the MLS® logo are owned by CREA and identify the professional real estate services provided by members of CREA.
The information contained on this site is based in whole or in part on information that is provided by members of The Canadian Real Estate Association, who are responsible for its accuracy. CREA reproduces and distributes this information as a service for its members and assumes no responsibility for its accuracy.
Similar homes nearby
See more in Quispamsis 📷 50
$699,900
2+3 bd5 ba3987 ft²
41 Bridgeford Drive
Quispamsis
Detached · MLS® NB145557 · Keller Williams Capital Realty
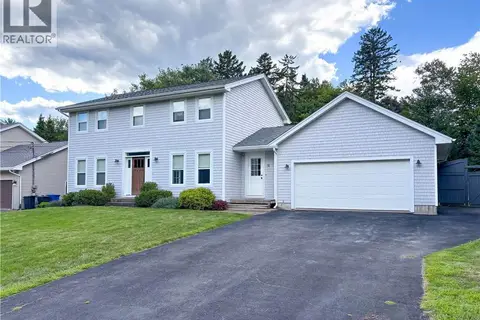 📷 43
$699,900
4 bd3 ba2402 ft²
91 Queensbury Drive
Quispamsis
Pool
Detached · MLS® NB147049 · RE/MAX Professionals
 📷 35
$679,000
6+1 bd5 ba3730 ft²
5 Esdale Drive
Quispamsis
Pool
Detached · MLS® NB146561 · Century 21 All Seasons Realty
 📷 39
$678,900
3+1 bd3 ba2666 ft²
104 Montana Drive
Quispamsis
Detached · MLS® NB148229 · RE/MAX Professionals
 📷 13
$659,900
3+2 bd3 ba2436 ft²
91 Pioneer Avenue
Quispamsis
Detached · MLS® NB148342 · Keller Williams Capital Realty
 📷 14
$659,900
4 bd3 ba2815 ft²
47 Montana Drive
Quispamsis
Detached · MLS® NB149441 · Keller Williams Capital Realty
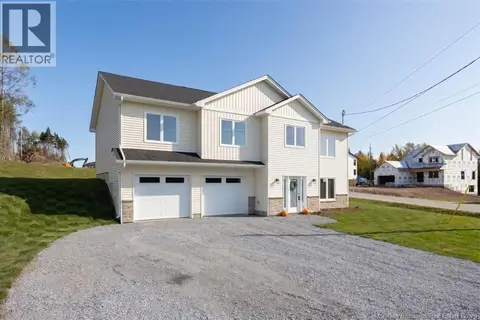 📷 45
$639,900
4 bd2 ba2815 ft²
141 Montana Drive
Quispamsis
Detached · MLS® NB149281 · Keller Williams Capital Realty
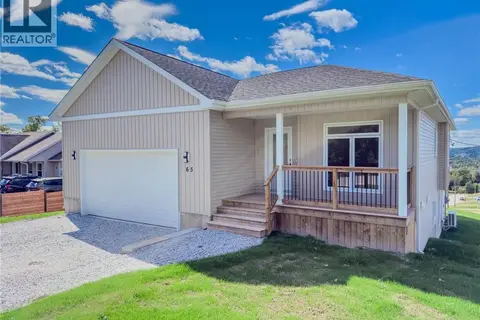 📷 35
$625,000
3+2 bd3 ba2600 ft²
65 Squire Drive
Quispamsis
Detached · MLS® NB146970 · EXIT Realty Specialists