27 Prettybird Lane
Oakfield, Oakfield, NS, B2T1B3
Listed by Keller Williams Select Realty
$1,099,900
- 2+2 bedrooms
- 3 bathrooms
- 3471 sq ft
Listed 111 days ago · MLS® 202616227
About this home
Welcome Home to Oakfield Park, where quality craftsmanship, luxurious finishes, and an exceptional lifestyle come together. Originally built as a QEII Home Lottery Showhome, this beautifully finished bungalow showcases premium finishes, timeless design, and an appreciation for fine detail throughout. Being sold fully furnished and fully decorated, this exceptional 4-bedroom, 3-bathroom home combines luxury with everyday functionality. The bright, open-concept main floor is designed for entertaining and comfortable living, featuring vaulted ceilings with wood beam accents, expansive windows, and lovely views toward Fish Lake. At the heart of the home is a stunning kitchen featuring quartz countertops, an oversized island with additional seating, a farmhouse sink, gas range, pot filler, and a design that elevates the space while maintaining a warm and inviting feel. Whether preparing family meals or entertaining guests, this space was designed to bring people together. The kitchen flows seamlessly into the dining area with access to the upper deck and into the inviting living room, where a propane fireplace creates a warm and welcoming focal point. The primary suite offers a private retreat with a spacious walk-in closet and spa-inspired ensuite featuring double vanities and an oversized glass shower. A second bedroom, full bath, practical mudroom with laundry, and inside entry from the garage complete the main level. The fully finished walkout lower level features a stylish wet bar, large family and recreation area, two additional bedrooms, a full bath, and flexible space ideal for guests, a home office, gym, or multi-generational living. Located minutes from Oakfield Park, Grand Lake boat access, Oakfield Golf Club, and Halifax Airport, this home offers an exceptional balance of recreation, convenience, and privacy. Built to impress, this remarkable property delivers the lifestyle, quality & design that make every day feel like a winning ticket! (id:66966)
Details
- Type
- Detached
- Style
- Bungalow
- Size
- 3471 sq ft
- Basement
- Full, Walk out
- Garage
- Garage
- Neighbourhood
- Oakfield
- Municipality
- Oakfield
Interior
- Bedrooms
- 2 above ground + 2 below
- Fireplace
- Yes
- Flooring
- Engineered hardwood
Heating, cooling and services
- Heating
- Heat Pump, Electric, Propane
- Air conditioning
- Wall unit, Heat Pump
- Water and sewer
- Septic System
Building and exterior
- Style
- Bungalow
- Year built
- 2025
- Foundation
- Poured Concrete
- Outdoor
- Wood shingles, Stone, Vinyl
Parking
- Driveway and parking
- Attached Garage, Garage, Paved Yard
Rooms
| Room | Level | Size | Features |
|---|---|---|---|
| Foyer | Main level | 7 x 13 | |
| Mud room | Main level | 7.7 x 9.7 | |
| Dining room | Main level | 14.6 x 11.1 | |
| Kitchen | Main level | 19.7 x 12.2 | |
| Living room | Main level | 19 x 15.1 | |
| Primary Bedroom | Main level | 16.8 x 16.2 | |
| 4pc Ensuite bath | Main level | 11.7 x 10.7 | |
| Other | Main level | WIC 5.3 x 9.8 | |
| 4pc Bathroom | Main level | 6.1 x 9.8 | |
| Bedroom | Main level | 14.9 x 11.6 | |
| Other | Main level | Covered Porch 6.6 x 6 | |
| Other | Main level | Covered rear deck 14 x 15 | |
| Other | Main level | Garage 23.2 x 23.2 | |
| Recreational, Games room | Lower level | 35.6 x 17.1 | |
| Family room | Lower level | 11.11 x 13.11 | |
| Other | Lower level | Wet bar 13.5 x 7.10 | |
| Bedroom | Lower level | 14.6 x 11.6 | |
| Bedroom | Lower level | 13.8 x 10.9 | |
| 4pc Bathroom | Lower level | 9.8 x 5.6 | |
| Utility room | Lower level | 10.9 x 16.2 | |
| Other | Lower level | Bedroom WIC closet 9.10 X 5.3 |
Location
Location is approximate. See nearby homes on the map
Listed by Keller Williams Select Realty.

REALTOR®, REALTORS®, and the REALTOR® logo are certification marks that are owned by REALTOR® Canada Inc. and licensed exclusively to The Canadian Real Estate Association (CREA). These certification marks identify real estate professionals who are members of CREA and who must abide by CREA’s By-Laws, Rules, and the REALTOR® Code. The MLS® trademark and the MLS® logo are owned by CREA and identify the professional real estate services provided by members of CREA.
The information contained on this site is based in whole or in part on information that is provided by members of The Canadian Real Estate Association, who are responsible for its accuracy. CREA reproduces and distributes this information as a service for its members and assumes no responsibility for its accuracy.
Similar homes nearby
See more in Oakfield 📷 50
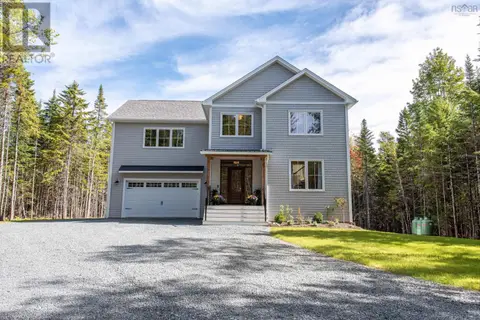
$1,170,000
3+2 bd4 ba3945 ft²
52 Sawgrass Drive
Oakfield, Oakfield
Detached · MLS® 202622623 · RE/MAX Nova (Halifax)
 📷 50
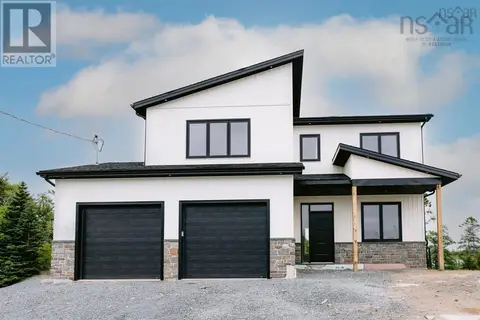
$999,900
4+1 bd5 ba3478 ft²
86 Double Lane
Oakfield, Oakfield
Detached · MLS® 202622862 · Parachute Realty
 📷 6
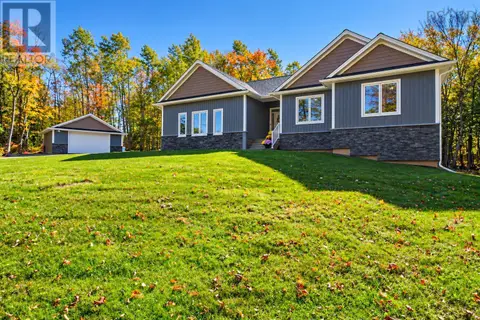
$1,200,000
3 bd3 ba1238 ft²
74 Lentuk
Oakfield, Oakfield
Detached · MLS® 202623707 · Avalon Realty
 📷 50
$994,500
3+1 bd3 ba3730 ft²
168 Frenchmans Road
Oakfield, Oakfield
Detached · MLS® 202625545 · RE/MAX Nova (Enfield)