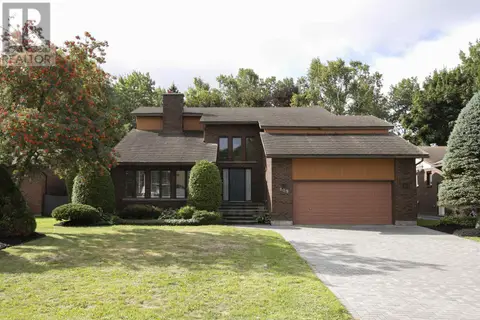
27 Plummer CT
Sault Ste. Marie, Sault Ste. Marie, P6B6E4
Listed by Remax Sault Ste. Marie Realty Inc.
$3,950/mo
- 4 bedrooms
- 4 bathrooms
Listed 14 days ago · MLS® SM262807
About this home
A double wide interlocking brick driveway leading to the 4+1 bedroom, 2-storey home backing onto a ravine lot offering plenty of privacy. 4 baths and Sauna. Primary bedroom offers walk-in closet and full ensuite with large corner jacuzzi tub. Hardwood flooring throughout most of the main floor which features all common rooms including breakfast counter, formal dining room, family room with gas fireplace. Patio doors onto multi-tiered deck overlooking the back yard. Extras include A/C, central vac, sauna and main floor laundry. The double attached garage has a separate access to the fully finished basement which could lend itself to be an In-Law suite. (id:66966)
Details
- Type
- Single Family
- Style
- 2 Level
- Basement
- Finished, Full
- Garage
- Garage
- Property tax
- $6,658
- Neighbourhood
- Sault Ste. Marie
- Municipality
- Sault Ste. Marie
- Rent increase limit
- Depends on when the unit was first lived in: before Nov. 15, 2018 it’s covered by Ontario’s yearly limit (2.1% in 2026); after, there’s no cap.
Interior
- Bedrooms
- 4 above ground
- Fireplace
- No
- Appliances
- Washer, Refrigerator, Central Vacuum, Dishwasher, Stove, Dryer, Microwave
Heating, cooling and services
- Heating
- Forced air, Natural gas
- Air conditioning
- Central air conditioning, Air exchanger
- Water and sewer
- Sanitary sewer
Building and exterior
- Style
- 2 Level
- Year built
- 1989
- Foundation
- Poured Concrete
- Outdoor
- Brick, Vinyl
Parking
- Driveway and parking
- Attached Garage, Garage
Rooms
| Room | Level | Size | Features |
|---|---|---|---|
| Kitchen | Main level | 10 x 18 | |
| Dining room | Main level | 10 x 11 | |
| Living room | Main level | 13 x 16 | |
| Family room | Main level | 13 x 16 | |
| Laundry room | Main level | 9 x 9 | |
| Foyer | Main level | 6 x 12 | |
| Primary Bedroom | Second level | 13 x 15 | |
| Bedroom | Second level | 10 x 13 | |
| Bathroom | Second level | 10 x 12 | |
| Bedroom | Second level | 10 x 12 | |
| Recreation room | Basement | 13 x 22 | |
| Office | Second level | 11 x 11 | |
| Bathroom | Main level | 1 -2pce | |
| Bathroom | Second level | 1-4pce | |
| Ensuite | Second level | 1-4pce |
Location
Location is approximate. See nearby homes on the map
Listed by Remax Sault Ste. Marie Realty Inc..

REALTOR®, REALTORS®, and the REALTOR® logo are certification marks that are owned by REALTOR® Canada Inc. and licensed exclusively to The Canadian Real Estate Association (CREA). These certification marks identify real estate professionals who are members of CREA and who must abide by CREA’s By-Laws, Rules, and the REALTOR® Code. The MLS® trademark and the MLS® logo are owned by CREA and identify the professional real estate services provided by members of CREA.
The information contained on this site is based in whole or in part on information that is provided by members of The Canadian Real Estate Association, who are responsible for its accuracy. CREA reproduces and distributes this information as a service for its members and assumes no responsibility for its accuracy.
Similar homes nearby
See more in Sault Ste. Marie 📷 50
$3,900/mo
3+1 bd3 ba1800 ft²
4 Parkdale DR
Sault Ste. Marie, Sault Ste. Marie
Single Family · MLS® SM261091 · Royal LePage® Northern Advantage
 📷 50
$3,750/mo
4 bd4 ba3166 ft²
109 Greenview LN
Sault Ste. Marie, Sault Ste. Marie
Pool
Single Family · MLS® SM262824 · Century 21 Choice Realty Inc.