27 Bedridge Way NE
Beddington Heights, Calgary, AB, T3K1M2
Listed by MaxWell Canyon Creek
$529,000
- 3+1 bedrooms
- 2 bathrooms
- 4 parking
- 1071 sq ft
Listed 61 days ago · MLS® A2335133
About this home
OPEN HOUSE THIS Saturday AND Sunday, October 24th & 25th, 12-2PM! BEST PRICE !!! RARE FIND !! - A BEAUTIFUL 3 BEDROOM BUNGALOW w/illegal basement suite & separate side entrance !!! Super bright kitchen & living room with two new skylights, and new roof last year (2025). OVERSIZED DOUBLE DETACHED GARAGE !! OPEN, SPACIOUS & DIRECTLY ACROSS THE STREET FROM A HUGE PARK! Welcome to Beddington Heights, where quiet residential living meets incredible access to parks, pathways, shopping, transit and all the amenities of northeast Calgary. Tucked away on a peaceful street, facing onto a spectacular stretch of green space (baseball diamond & park), this home offers something truly special -- superb location and low maintenance yard ! Enjoy the sense of space, privacy and peaceful views right from your front door. Inside, you'll find a home with plenty of potential and versatility, including an illegal suite with its own separate side entrance — ideal for extended family, guests or added flexibility. Updates include paint, luxury vinyl plank flooring in the basement bathroom, and hot water tank (2020). There is a washer installed in the kitchen for added convenience, the main floor stove is from 2004, and the refrigerator 2012, both work well... and an additional stove and refrigerator are downstairs - the furnace (2004) has been cleaned each year even though there were no pets and no smoking in the home. This lovely family home also features an oversized double garage, providing excellent space for a workshop, vehicles, bikes, tools, and all the extras that come with Calgary living. This location is a standout feature. Just minutes away, West Nose Creek Park and Nose Hill Park offer an incredible network of hiking, walking and biking trails, along with abundant wildlife, natural landscapes and fascinating archaeological history. Let the dogs out to run wild at the off leash dog area. Nearby golf courses and baseball diamonds make it easy to get outside and stay active. Quic k access to Deerfoot Trail and Calgary's International Airport, while public transit can get you downtown in about 20–25 minutes. For everyday convenience, Beddington Shopping Centre and Beddington Towne Centre provide shopping, groceries, gas stations, services and plenty of restaurants. Local favourites such as Zheng's Supermarket add a unique touch, with specialty produce and imported pantry staples that make Saturday morning shopping a little more interesting. The Beddington Theatre Arts Centre is another wonderful community amenity, bringing performances, rehearsals and the arts right into the neighbourhood. With its quiet park-facing setting, oversized double garage, separate side entrance, illegal suite and fantastic northeast Calgary location, this is an opportunity to enjoy everything this community has to offer. Come see why so many people love calling Beddington Heights home! Book your private viewing TODAY! (id:66966)
Details
- Type
- Detached
- Style
- Bungalow
- Size
- 1071 sq ft
- Basement
- Finished, Full, Separate entrance, Suite
- Garage
- Garage
- Property tax
- $3,866 (2026)
- Neighbourhood
- Beddington Heights
- Municipality
- Calgary
Interior
- Bedrooms
- 3 above ground + 1 below
- Fireplace
- No
- Appliances
- Washer, Refrigerator, Stove, Garage door opener, Washer & Dryer
- Flooring
- Carpeted
Heating, cooling and services
- Heating
- Forced air, Natural gas
Building and exterior
- Style
- Bungalow
- Year built
- 1979
- Exterior
- Wood frame
- Foundation
- Poured Concrete
- Outdoor
- Vinyl siding
Parking
- Total parking
- 4
- Driveway and parking
- Detached Garage
Rooms
| Room | Level | Size | Features |
|---|---|---|---|
| Kitchen | Main level | 12.67 Ft x 12.50 Ft | |
| Dining room | Main level | 9.08 Ft x 8.92 Ft | |
| Living room | Main level | 21.75 Ft x 14.25 Ft | |
| Primary Bedroom | Main level | 11.17 Ft x 11.92 Ft | |
| Bedroom | Main level | 7.92 Ft x 121.00 Ft | |
| Bedroom | Main level | 8.92 Ft x 8.92 Ft | |
| 4pc Bathroom | Main level | 4.92 Ft x 7.83 Ft | |
| Recreational, Games room | Basement | 29.25 Ft x 25.83 Ft | |
| Office | Basement | 8.33 Ft x 12.50 Ft | |
| Bedroom | Basement | 12.00 Ft x 11.17 Ft | |
| Laundry room | Basement | 15.58 Ft x 11.42 Ft | |
| Furnace | Basement | 5.92 Ft x 7.83 Ft | |
| 4pc Bathroom | Basement | 7.17 Ft x 8.17 Ft |
Location
Location is approximate. See nearby homes on the map
Listed by MaxWell Canyon Creek.

REALTOR®, REALTORS®, and the REALTOR® logo are certification marks that are owned by REALTOR® Canada Inc. and licensed exclusively to The Canadian Real Estate Association (CREA). These certification marks identify real estate professionals who are members of CREA and who must abide by CREA’s By-Laws, Rules, and the REALTOR® Code. The MLS® trademark and the MLS® logo are owned by CREA and identify the professional real estate services provided by members of CREA.
The information contained on this site is based in whole or in part on information that is provided by members of The Canadian Real Estate Association, who are responsible for its accuracy. CREA reproduces and distributes this information as a service for its members and assumes no responsibility for its accuracy.
Similar homes nearby
See more in Calgary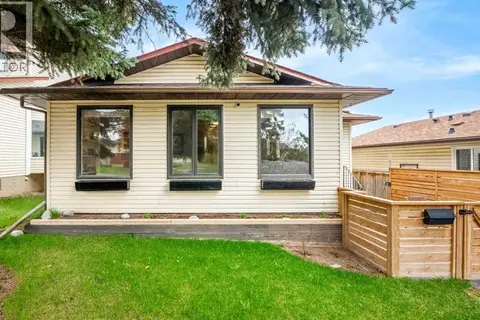 📷 48
$519,999
3+1 bd2 ba2 pk1115 ft²
20 Bedwood Hill NE
Beddington Heights, Calgary
Basement suite
Detached · MLS® A2335316 · RE/MAX First
 📷 43
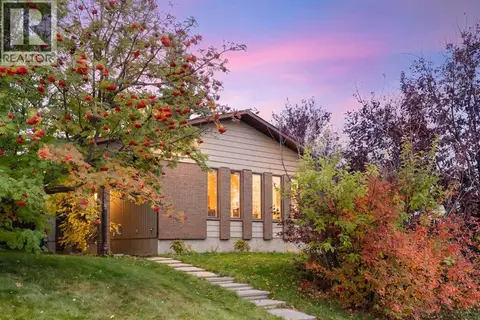
$519,900
3 bd3 ba1283 ft²
107 Bermuda Close NW
Beddington Heights, Calgary
Basement suite
Detached · MLS® A2347471 · CIR Realty
 📷 47
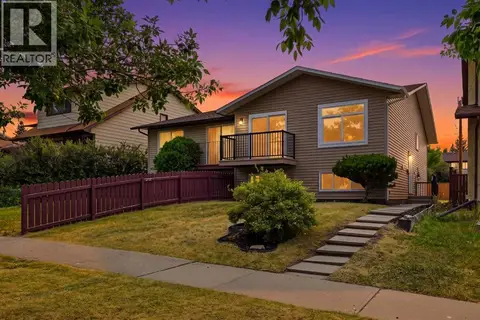
$549,900
3+2 bd3 ba2 pk1032 ft²
1387 Berkley Drive NW
Beddington Heights, Calgary
Basement suiteMultiplex
Duplex · MLS® A2351106 · Real Broker
 📷 48
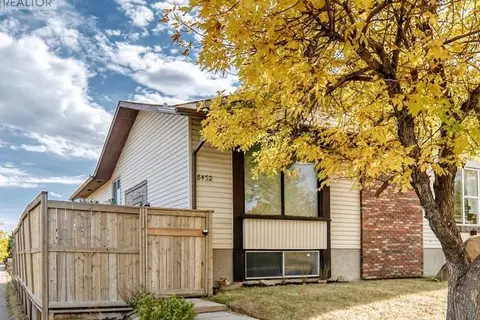
$499,990
2+2 bd2 ba1 pk903 ft²
8432 Berkley Road NW
Beddington Heights, Calgary
Multiplex
Duplex · MLS® A2341147 · Diamond Realty & Associates Ltd
 📷 35
$499,900
3 bd3 ba1 pk1128 ft²
8320 Centre Street NE
Beddington Heights, Calgary
Multiplex
Duplex · MLS® A2321402 · Grand Realty
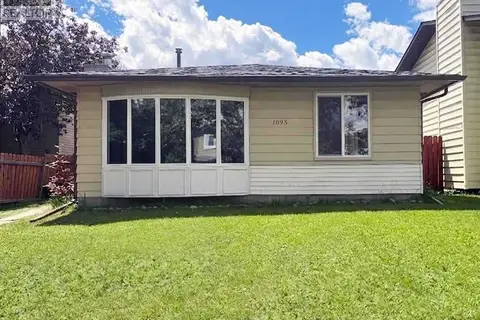 📷 23
$499,900
3+1 bd3 ba2 pk1168 ft²
1095 Berkley Drive NW
Beddington Heights, Calgary
Detached · MLS® A2350547 · Grand Realty
 📷 29
$488,000
2+2 bd3 ba2 pk937 ft²
52 Beacham Road NW
Beddington Heights, Calgary
Detached · MLS® A2312179 · Stonemere Real Estate Solutions
 📷 44
$479,900
3+2 bd2 ba2 pk1083 ft²
228 Berwick Drive NW
Beddington Heights, Calgary
Basement suiteMultiplex
Duplex · MLS® A2335737 · Real Broker