27 Babbitt STREET
Wallaceburg, N8A2L4
Listed by ROYAL LEPAGE PEIFER REALTY(BLEN) Brokerage
$219,900
- 1 bedrooms
- 1 bathrooms
- 544 sq ft
Listed 6 days ago · MLS® 26025250
About this home
Thinking of downsizing to an apartment or condo but still want to enjoy your own private outdoor space? This simple, efficient, and beautifully renovated 1 bedroom, 1 bathroom bungalow is the perfect place for you! Featuring a spacious living room, a good size bedroom with a huge closet, an updated kitchen with shaker-style cabinets and patio door access to the yard, and a gorgeous 3 piece bath/laundry room with a custom tile and glass shower. The home has all vinyl replacement windows, upgraded insulation, and all new electrical. Outside, the property truly shines with a wrap around deck on 3 sides, professional landscaping, a fully fenced back yard with a large access gate, and 2 custom built cedar sheds - one for storage, one for hobbies! Move-in-ready with quick possession available. Call now! (id:66966)
Details
- Type
- Detached
- Style
- Bungalow
- Size
- 544 sq ft
- Property tax
- $1,058 (2026)
- Municipality
- Wallaceburg
Interior
- Bedrooms
- 1 above ground
- Fireplace
- No
- Appliances
- Washer, Refrigerator, Stove, Dryer
- Flooring
- Ceramic/Porcelain, Cushion/Lino/Vinyl
Heating, cooling and services
- Heating
- Heat Pump, Baseboard heaters, Electric, Ductless
- Air conditioning
- Fully air conditioned, Heat Pump
Building and exterior
- Style
- Bungalow
- Year built
- 1945
- Foundation
- Block, Concrete
- Outdoor
- Aluminum/Vinyl
Rooms
| Room | Level | Size | Features |
|---|---|---|---|
| Living room | Main level | 3.69 × 3.69 m (12'1" × 12'1") | |
| Kitchen | Main level | 3.99 × 2.93 m (13'1" × 9'7") | |
| Bedroom | Main level | 3.35 × 2.53 m (11' × 8'4") | |
| 3pc Bathroom | Main level | 2.07 × 2.04 m (6'10" × 6'8") |
Location
Location is approximate. See nearby homes on the map
Listed by ROYAL LEPAGE PEIFER REALTY(BLEN) Brokerage.

REALTOR®, REALTORS®, and the REALTOR® logo are certification marks that are owned by REALTOR® Canada Inc. and licensed exclusively to The Canadian Real Estate Association (CREA). These certification marks identify real estate professionals who are members of CREA and who must abide by CREA’s By-Laws, Rules, and the REALTOR® Code. The MLS® trademark and the MLS® logo are owned by CREA and identify the professional real estate services provided by members of CREA.
The information contained on this site is based in whole or in part on information that is provided by members of The Canadian Real Estate Association, who are responsible for its accuracy. CREA reproduces and distributes this information as a service for its members and assumes no responsibility for its accuracy.
Similar homes nearby
See more in Wallaceburg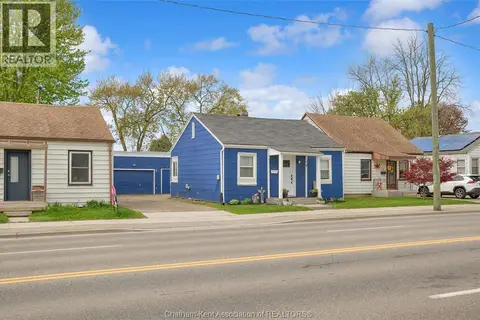 📷 31
$219,900
2 bd1 ba
14 McNaughton AVENUE
Wallaceburg
Detached · MLS® 26017991 · ROYAL LEPAGE PEIFER REALTY, Brokerage
 📷 17
$217,000
2 bd1 ba
16 WILLS STREET
Wallaceburg
Detached · MLS® 26020426 · REALTY HOUSE INC. Brokerage
 📷 17
$204,444
2 bd1 ba
13 WILLS STREET
Wallaceburg
Detached · MLS® 26023537 · ONE PERCENT REALTY LTD
 📷 8
$249,900
842 Wallace STREET
Wallaceburg
Waterfront
Vacant Land · MLS® 26022350 · REALTY CONNECTS INC.
 📷 36
$260,000
2 bd1 ba
304 LORNE AVENUE
Wallaceburg
Pool
Detached · MLS® 26018608 · EXP REALTY, BROKERAGE

$179,000
VL Main STREET
Wallaceburg
Vacant Land · MLS® 26013313 · ROYAL LEPAGE PEIFER REALTY, Brokerage