#27 46511 Twp Rd 611
Chateau Estates, Rural Bonnyville M.D., AB, T9N2J6
Listed by RE/MAX Bonnyville Realty
$1,395,000
- 4 bedrooms
- 3 bathrooms
- 1840 sq ft
Listed 261 days ago · MLS® E4472009
About this home
Lakefront Masterpiece of Design. Extensively modernized & expanded, this bungalow in Chateau Estates- Moose Lake features custom finishings throughout. Inviting porch opens to an open-concept layout w/ vaulted ceilings. Living rm showcases hardwood floors & wood f/p. State-of-the-art kitchen boasts built-ins, hi-end appliances, huge eat-at island & extras galore. 4-season sunrm w/ gas BBQ hookups & ventilation. 4 beds, 3 baths incl. luxurious primary suite w/ 5pc ensuite including dbl sinks, huge tiled shower, freestanding tub w/ electric f/p, spacious closet & heated floors. Main flr laundry, A/C, central vac & surround sound. Fully dev’d walkout bsmt w/ rec rm, wet bar, flex rm, wine cellar, storage, underslab heat & screened patio. Beautifully landscaped yard w/ mature trees, circular drive, fountain, fenced yard, 2 sheds, lakeside firepit, UG sprinklers & no-maintenance deck. Heated att’d dbl garage + 30'x60' heated shop w/ 220 power,3pc bath & mezz. Close to town, golf course & parks. Live the Dream! (id:66966)
Details
- Type
- Detached
- Style
- Bungalow
- Size
- 1840 sq ft
- Basement
- Finished, Full
- Garage
- Garage
- Neighbourhood
- Chateau Estates
- Municipality
- Rural Bonnyville M.D.
Interior
- Fireplace
- Wood
- Appliances
- Washer, Refrigerator, Dishwasher, Wine Fridge, Stove, Dryer, Microwave, Freezer, Oven - Built-In, Storage Shed, Window Coverings, Garage door opener, Garage door opener remote(s)
Heating, cooling and services
- Heating
- Forced air, In Floor Heating
- Air conditioning
- Central air conditioning
Building and exterior
- Style
- Bungalow
- Year built
- 2000
Parking
- Driveway and parking
- Attached Garage, RV, Heated Garage
Rooms
| Room | Level | Size | Features |
|---|---|---|---|
| Primary Bedroom | Main level | ||
| Bedroom 2 | Main level | ||
| Bedroom 3 | Basement | ||
| Bedroom 4 | Basement |
Location
Location is approximate. See nearby homes on the map
Listed by RE/MAX Bonnyville Realty.

REALTOR®, REALTORS®, and the REALTOR® logo are certification marks that are owned by REALTOR® Canada Inc. and licensed exclusively to The Canadian Real Estate Association (CREA). These certification marks identify real estate professionals who are members of CREA and who must abide by CREA’s By-Laws, Rules, and the REALTOR® Code. The MLS® trademark and the MLS® logo are owned by CREA and identify the professional real estate services provided by members of CREA.
The information contained on this site is based in whole or in part on information that is provided by members of The Canadian Real Estate Association, who are responsible for its accuracy. CREA reproduces and distributes this information as a service for its members and assumes no responsibility for its accuracy.
Similar homes nearby
See more in Rural Bonnyville M.D.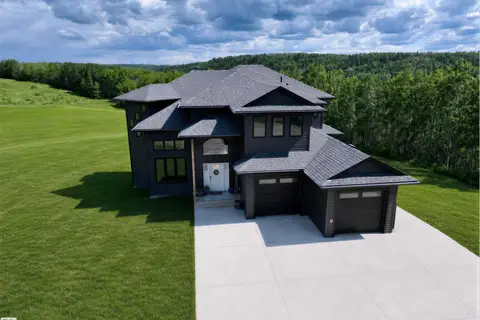 📷 73
$1,390,000
6 bd4 ba3313 ft²
42119 TWP RD 622
None, Rural Bonnyville M.D.
Detached · MLS® E4495428 · Century 21 Poirier Real Estate
 📷 74
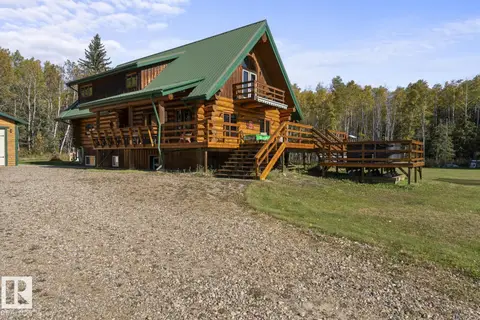
$1,299,900
4 bd3 ba1748 ft²
62103 Range Road 461
None, Rural Bonnyville M.D.
Detached · MLS® E4509146 · The Agency North Central Alberta
 📷 50
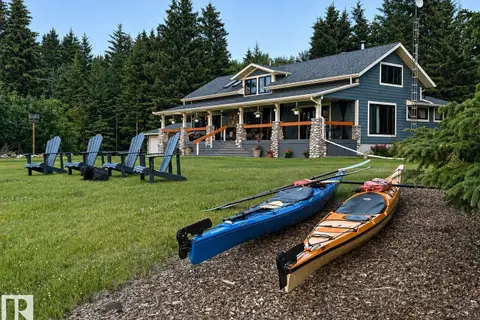
$1,200,000
4 bd3 ba2106 ft²
42030 Twp Rd 604
None, Rural Bonnyville M.D.
Detached · MLS® E4511437 · Royal Lepage Northern Lights Realty
 📷 54
$1,140,000
3 bd3 ba2841 ft²
63102 RR 415
None, Rural Bonnyville M.D.
Waterfront
Detached · MLS® E4484700 · Coldwell Banker Lifestyle