269 SUNSET BEACH ROAD
Fort Fraser, BC, V0J1N0
Listed by RE/MAX Vanderhoof
$345,000
- 3 bedrooms
- 2 bathrooms
- 864 sq ft
Listed 170 days ago · MLS® R3118718
About this home
Experience the ultimate lakeside retreat with this charming 1-bedroom, 1-bath cabin featuring a cozy loft and bright open-concept living. Located on leased land (Lease secured for almost 40 more years until 2065!), this beautifully updated getaway offers a modern kitchen, newer appliances, new flooring (2026), and a new hot water tank (2025) for added comfort and peace of mind. Relax or entertain on the covered front and back deck while taking in stunning sunset views over Fraser Lake. Enjoy your own private beach, fully fenced yard, greenhouse, garden beds, woodshed, and workshop. A bonus 2-bedroom bunkhouse with a 3-piece bath provides extra space for guests or family. Peaceful, private, and ready for unforgettable lake life memories. (id:66966)
Details
- Type
- Detached
- Style
- Ranch
- Size
- 864 sq ft
- Basement
- None
- Property tax
- $1,568 (2025)
- Municipality
- Fort Fraser
Interior
- Fireplace
- No
- Appliances
- Refrigerator, Dishwasher, Stove, Washer/Dryer Combo
Heating, cooling and services
- Heating
- Electric
Building and exterior
- Style
- Ranch
- Year built
- 9999
- Roof
- Metal, Conventional
- Outdoor
- Log
Parking
- Driveway and parking
- Open, RV
Rooms
| Room | Level | Size | Features |
|---|---|---|---|
| Living room | Main level | 4.66 × 5.09 m (15'4" × 16'8") | |
| Kitchen | Main level | 3.9 × 4.27 m (12'10" × 14') | |
| Primary Bedroom | Main level | 2.74 × 2.77 m (9' × 9'1") | |
| Laundry room | Main level | 3.41 × 3.08 m (11'2" × 10'1") | |
| Loft | Above | 7.44 × 2.44 m (24'5" × 8') | |
| Bedroom 2 | Main level | 2.74 × 2.74 m (9' × 9') | |
| Bedroom 3 | Main level | 2.74 × 2.74 m (9' × 9') |
Location
Location is approximate. See nearby homes on the map
Listed by RE/MAX Vanderhoof.

REALTOR®, REALTORS®, and the REALTOR® logo are certification marks that are owned by REALTOR® Canada Inc. and licensed exclusively to The Canadian Real Estate Association (CREA). These certification marks identify real estate professionals who are members of CREA and who must abide by CREA’s By-Laws, Rules, and the REALTOR® Code. The MLS® trademark and the MLS® logo are owned by CREA and identify the professional real estate services provided by members of CREA.
The information contained on this site is based in whole or in part on information that is provided by members of The Canadian Real Estate Association, who are responsible for its accuracy. CREA reproduces and distributes this information as a service for its members and assumes no responsibility for its accuracy.
Similar homes nearby
See more in Fort Fraser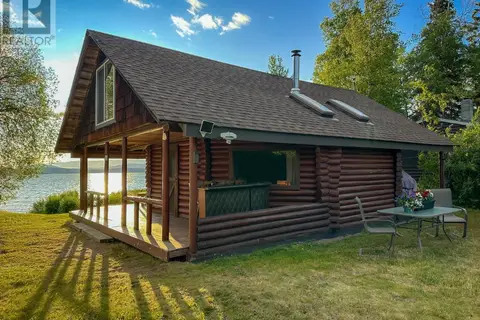 📷 28
$299,000
2 bd1 ba483 ft²
189 SUNSET BEACH ROAD
Fort Fraser
Waterfront
Recreational · MLS® R3023618 · RE/MAX Vanderhoof