268 OAKDALE Avenue
E. Chester, St. Catharines, L2P2K4
Listed by RE/MAX Escarpment Realty Inc.
$1,425/mo
- 1 bedrooms
- 1 bathrooms
- 1 parking
- 412 sq ft
Listed 248 days ago · MLS® 40804154
About this home
Welcome to 268 Oakdale Avenue, a brand new rental building offering modern living, exceptional value, and a comfortable place to call home. Designed with efficiency and quality in mind, this property is economical to operate, helping keep living costs affordable while still providing residents with stylish and well-designed suites. Main floor units are now available, offering easy access and added convenience for those who prefer no stairs and quick entry. Residents will enjoy thoughtfully designed apartments with features that make everyday living comfortable and convenient. When it comes to price, quality, and amenities, 268 Oakdale Ave. stands out as one of the best rental opportunities available. Opportunities like this are rare in today’s competitive rental market, and these units are expected to rent quickly. Call today to book your viewing and secure your apartment at 268 Oakdale Ave. before they’re gone (id:66966)
Details
- Type
- Apartment
- Size
- 412 sq ft
- Basement
- None
- Neighbourhood
- E. Chester
- Municipality
- St. Catharines
- Rent increase limit
- Depends on when the unit was first lived in: before Nov. 15, 2018 it’s covered by Ontario’s yearly limit (2.1% in 2026); after, there’s no cap.
Interior
- Bedrooms
- 1 above ground
- Fireplace
- No
- Appliances
- Washer, Refrigerator, Stove, Dryer, Hood Fan, Window Coverings
Heating, cooling and services
- Heating
- Heat Pump
- Air conditioning
- Central air conditioning
- Water and sewer
- Municipal sewage system
Building and exterior
- Outdoor
- Insul Brick
Parking
- Total parking
- 1
- Driveway and parking
- Open
Rooms
| Room | Level | Size | Features |
|---|---|---|---|
| Family room | Main level | 10'0'' x 10'0'' | |
| Laundry room | Main level | ||
| Bedroom | Main level | 10'0'' x 10'0'' | |
| Eat in kitchen | Main level | ||
| 4pc Bathroom | Main level |
Location
Location is approximate. See nearby homes on the map
Listed by RE/MAX Escarpment Realty Inc..

REALTOR®, REALTORS®, and the REALTOR® logo are certification marks that are owned by REALTOR® Canada Inc. and licensed exclusively to The Canadian Real Estate Association (CREA). These certification marks identify real estate professionals who are members of CREA and who must abide by CREA’s By-Laws, Rules, and the REALTOR® Code. The MLS® trademark and the MLS® logo are owned by CREA and identify the professional real estate services provided by members of CREA.
The information contained on this site is based in whole or in part on information that is provided by members of The Canadian Real Estate Association, who are responsible for its accuracy. CREA reproduces and distributes this information as a service for its members and assumes no responsibility for its accuracy.
Similar homes nearby
See more in St. Catharines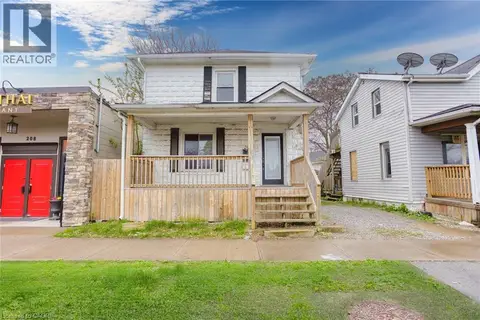 📷 9
$1,500/mo
2 bd1 ba628 ft²
206 CHURCH Street Unit# Upper
E. Chester, St. Catharines
Detached · MLS® 40862375 · eXp Realty
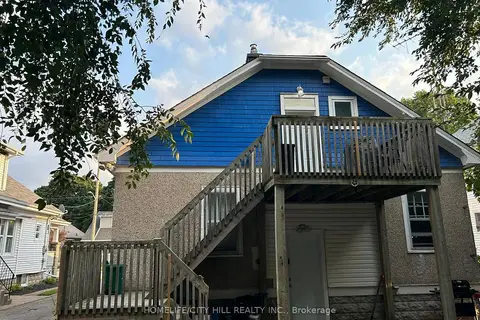 📷 14
$1,400/mo
Reduced $200 (↓ 13%)
1 bd1 ba1 pk< 700 ft²
71 Pleasant Avenue 2nd FLR
452 - Haig, St. Catharines
MultiplexWalkableSchool 8 min walk
Duplex · MLS® X13640260 · HOMELIFE/CITY HILL REALTY INC.
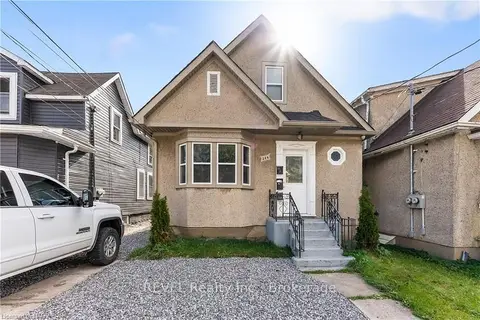 📷 11
$1,400/mo
2 bd1 ba1 pk1500-2000 ft²
28 Division Street upper
450 - E. Chester, St. Catharines
MultiplexWalkableSchool 5 min walk
Duplex · MLS® X13699826 · REVEL Realty Inc., Brokerage
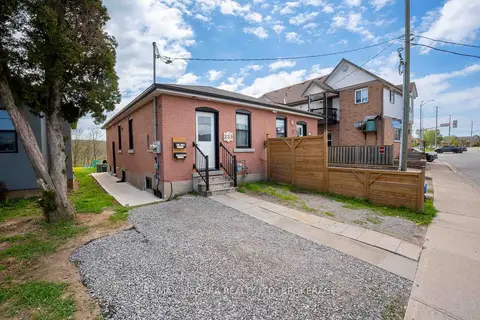 📷 20
$1,450/mo
Reduced $50 (↓ 3%)
1 bd1 ba< 700 ft²
233 PELHAM Road UPPER
458 - Western Hill, St. Catharines
Basement suiteRavine lotSchool 9 min walk
Semi-Detached · MLS® X13794124 · RE/MAX NIAGARA REALTY LTD, BROKERAGE
 📷 15
$1,450/mo
1 bd1 ba< 700 ft²
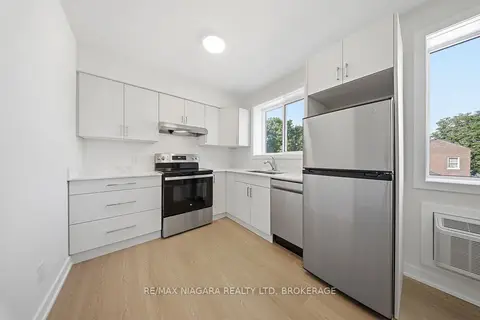
140 Church Street 102
451 - Downtown, St. Catharines
MultiplexWalkableSchool 1 min walk
Multiplex · MLS® X13883198 · RE/MAX NIAGARA REALTY LTD, BROKERAGE
 📷 26🎥 Tour
$1,399/mo
1 bd1 ba1 pk< 700 ft²
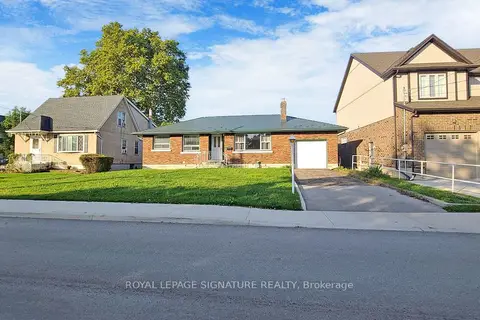
127 Moffatt Street Bsmt
456 - Oakdale, St. Catharines
Basement suite
Detached · MLS® X13747070 · ROYAL LEPAGE SIGNATURE REALTY
 📷 11
$1,390/mo
1 bd1 ba< 700 ft²
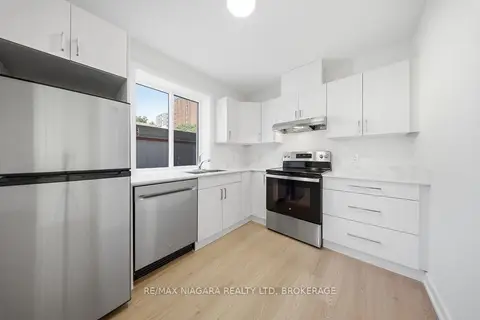
140 Church Street 203
451 - Downtown, St. Catharines
MultiplexWalkableSchool 1 min walk
Multiplex · MLS® X13883206 · RE/MAX NIAGARA REALTY LTD, BROKERAGE
 📷 11
$1,365/mo
1 bd1 ba< 700 ft²
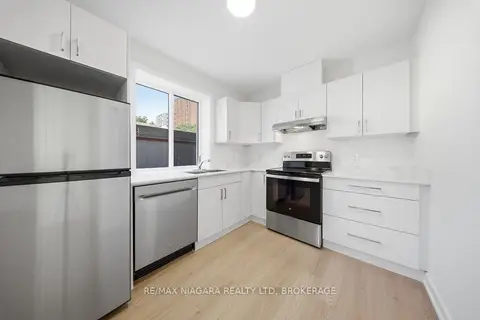
140 Church Street 103
451 - Downtown, St. Catharines
MultiplexWalkableSchool 1 min walk
Multiplex · MLS® X13883202 · RE/MAX NIAGARA REALTY LTD, BROKERAGE