267 - 3033 TOWNLINE ROAD
Black Creek, Fort Erie, L0S1S1
Listed by RE/MAX ESCARPMENT REALTY INC.
$229,900
- 2 bedrooms
- 1 bathrooms
- 4 parking
Listed 107 days ago · MLS® X13528792
About this home
LIFESTYLE YOU DESERVE... Discover the perfect balance of comfort, convenience & community at 267-3033 Townline Road (Starling Gate) in the sought-after Black Creek Adult Lifestyle Community. Thoughtfully updated & exceptionally well-maintained, this inviting home is designed for easy, low-maintenance living, giving you more time to enjoy the things you love. Step into the welcoming sunroom, an ideal spot to enjoy your morning coffee, unwind, or visit w/friends, before entering the spacious living room w/cozy fireplace. The living room flows effortlessly into the kitchen & dining area w/bay window, creating a warm, connected space that's perfect for everyday living. A centre BREAKFAST BAR ISLAND, generous counter space & functional layout make mealtime a breeze. Down the hall find an XL 5-pc bathroom featuring UPDATED double sinks & toilet, corner soaker tub, separate shower & convenient linen closet. The spacious primary bedRm offers mirrored double closets for excellent storage, while the second bedRm provides flexibility for guests, hobbies, or home office. Convenient laundry closet & mudRm to rear porch add to the home's design. NUMEROUS UPDATES provide peace of mind, including dishwasher, refrigerator, washer & dryer (all approx. 2 years old), updated light fixtures, newer windows throughout most of the home, furnace (approx. 2016), and RARE DOUBLE concrete driveway w/parking for 4 vehicles! Life here extends well beyond your front door. Enjoy exceptional community amenities including indoor & outdoor pools, sauna, clubhouse, fitness classes, shuffleboard, tennis/pickleball courts& active social calendar that makes it easy to stay connected & engaged. Whether you prefer peaceful mornings, active afternoons, or evenings spent w/neighbours & friends, this welcoming community offers the lifestyle you've been waiting for. Monthly Fees $995.90 ($875.00 Land Lease + $120.90 Estimated Taxes). CLICK ON MULTIMEDIA for virtual tour, drone photos & more. (id:66966)
Details
- Type
- Single Family
- Style
- Bungalow
- Basement
- None
- Garage
- Garage
- Property tax
- $1,451
- Neighbourhood
- Black Creek
- Municipality
- Fort Erie (Black Creek)
Interior
- Bedrooms
- 2 above ground
- Fireplace
- Yes
- Appliances
- Washer, Refrigerator, Dishwasher, Stove, Dryer, Window Coverings, Water Heater
Heating, cooling and services
- Heating
- Forced air, Natural gas
- Air conditioning
- Central air conditioning
- Water and sewer
- Sanitary sewer
Building and exterior
- Style
- Bungalow
- Foundation
- Slab
- Pool
- Inground pool, Indoor pool, Outdoor pool
- Outdoor
- Aluminum siding
Parking
- Total parking
- 4
- Driveway and parking
- No Garage
Rooms
| Room | Level | Size | Features |
|---|---|---|---|
| Sunroom | Main level | 3.68 × 2.82 m (12'1" × 9'3") | |
| Living room | Main level | 3.51 × 5.18 m (11'6" × 17') | |
| Kitchen | Main level | 4.06 × 3.81 m (13'4" × 12'6") | |
| Dining room | Main level | 4.06 × 2.97 m (13'4" × 9'9") | |
| Bathroom | Main level | 3.02 × 3.43 m (9'11" × 11'3") | |
| Primary Bedroom | Main level | 3.25 × 3.4 m (10'8" × 11'2") | |
| Bedroom 2 | Main level | 3.51 × 3.73 m (11'6" × 12'3") | |
| Mud room | Main level | 3.51 × 1.4 m (11'6" × 4'7") |
Location
Location is approximate. See nearby homes on the map
Listed by RE/MAX ESCARPMENT REALTY INC..

REALTOR®, REALTORS®, and the REALTOR® logo are certification marks that are owned by REALTOR® Canada Inc. and licensed exclusively to The Canadian Real Estate Association (CREA). These certification marks identify real estate professionals who are members of CREA and who must abide by CREA’s By-Laws, Rules, and the REALTOR® Code. The MLS® trademark and the MLS® logo are owned by CREA and identify the professional real estate services provided by members of CREA.
The information contained on this site is based in whole or in part on information that is provided by members of The Canadian Real Estate Association, who are responsible for its accuracy. CREA reproduces and distributes this information as a service for its members and assumes no responsibility for its accuracy.
Similar homes nearby
See more in Fort Erie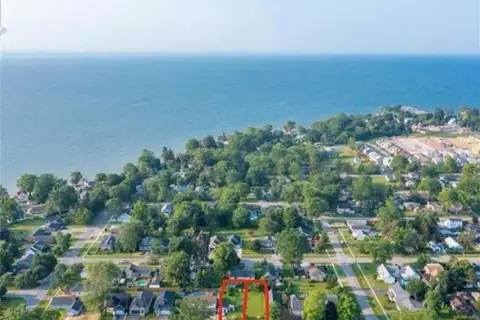 📷 4
$230,000
≈ $1,007/mo mortgage · 20% down
0 bd0 ba< 700 ft²
Lot 194 MATHEWSON Avenue
337 - Crystal Beach, Fort Erie
Vacant Land · MLS® X12483866 · ROYAL LEPAGE NRC REALTY
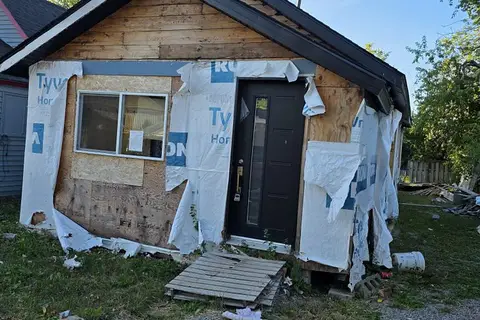
$220,000
≈ $963/mo mortgage · 20% down
0 bd0 ba< 700 ft²
16 Maccabee Avenue
333 - Lakeshore, Fort Erie
Park nearby
Detached · MLS® X13235206 · COLDWELL BANKER SUN REALTY
 Open Sat 12 pm
📷 18
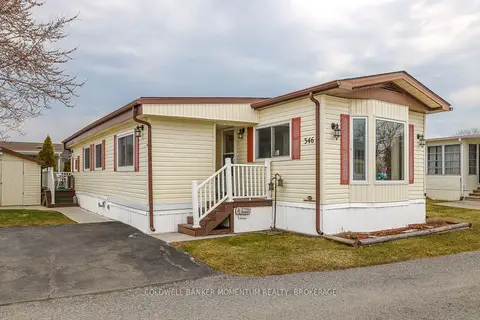
$215,000
≈ $941/mo mortgage · 20% down
2 bd1 ba1 pk700-1100 ft²
3033 Townline Road 346
327 - Black Creek, Fort Erie
Pool
MobileTrailer · MLS® X13846682 · COLDWELL BANKER MOMENTUM REALTY, BROKERAGE
 📷 6
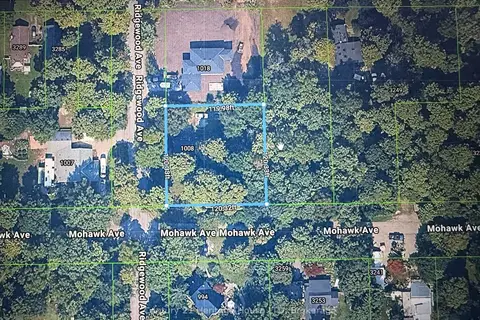
$249,000
Reduced $30,000 (↓ 11%)
≈ $1,090/mo mortgage · 20% down
2 bd1 ba4 pk700-1100 ft²
1008 Ridgewood Avenue
335 - Ridgeway, Fort Erie
Detached · MLS® X13748860 · Century 21 Heritage House LTD
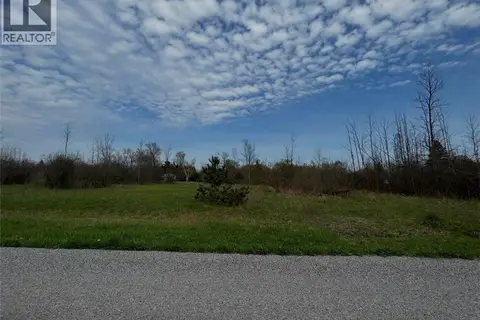 📷 7
$249,000
00 RICHMOND Avenue
Crescent Park, Fort Erie
Vacant Land · MLS® 40836167 · Keller Williams Complete Realty
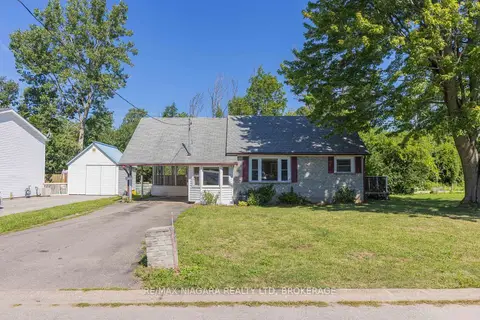 📷 15
$250,000
Reduced $49,900 (↓ 17%)
≈ $1,095/mo mortgage · 20% down
2 bd1 ba4 pk700-1100 ft²
30 A Avenue
333 - Lakeshore, Fort Erie
Fixer-upperPark nearby
Detached · MLS® X13736782 · RE/MAX NIAGARA REALTY LTD, BROKERAGE
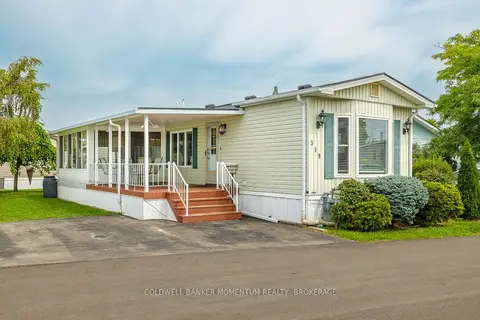 Open Sat 2:30 pm
📷 25
$259,000
Reduced $39,000 (↓ 13%)
≈ $1,134/mo mortgage · 20% down
2 bd1 ba2 pk700-1100 ft²
3033 Townline Road 319
327 - Black Creek, Fort Erie
Pool
Detached · MLS® X13700404 · COLDWELL BANKER MOMENTUM REALTY, BROKERAGE
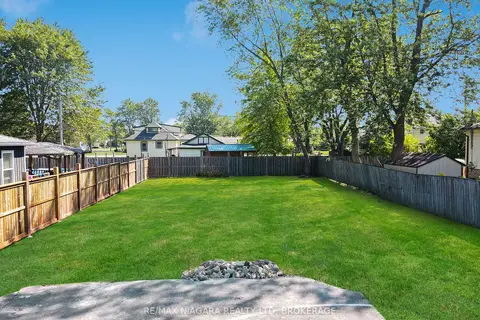 📷 9
$199,900
≈ $875/mo mortgage · 20% down
0 bd0 ba2 pk
V/L Daytona Drive
334 - Crescent Park, Fort Erie
Vacant Land · MLS® X13451380 · RE/MAX NIAGARA REALTY LTD, BROKERAGE