2668 Golf Course Drive
Blind Bay, Blind Bay, BC, V0E1H2
Listed by Fair Realty (Sorrento)
$799,900
- 3 bedrooms
- 3 bathrooms
- 4 parking
- 2800 sq ft
Listed 205 days ago · MLS® 10380434
About this home
LEVEL ENTRY GOLF COURSE HOME! Enjoy the serene setting of this custom built 3bdrm/2.5bth rancher with a full walkout daylight bsmt backing onto the 14th tee of Shuswap Lake Estates Golf course in Blind Bay. Complete removal of POLY B to PEX. Main floor features a large bright kitchen w/built in gas stove, eating nook, work island plus dining area also has a formal dining w/doors onto deck that overlooks golf course, cozy living room w/vaulted ceilings & gas f/p, spacious mstr bdrm w/ensuite, walk in closet plus entry onto deck & main floor laundry w/powder room. Walk out bsmt offers 2 Bdrm w/it's own entrance. Has sliding glass doors onto the patio from either the office/den or 2nd bdrm. Bsmt also offers living/family area w/gas f/p, full 4pc bth, utility & storage/cold room. Many updates include removal of poly-b, paint, newer furnace, hot water tank and A/C. Roof is 16yrs old was told 50yr roof. No septic filing w/Interior Health. Septic inspection 2024 all in good working order. Outside is like a parklike setting with a spacious deck overlooking manicured backyard & golf course, patio area, gazebo w/hook up for hot tub, pond, drip irrigation & shed. Prime location only minutes away from grocery/gas/liquor, beaches, marinas & restaurants. (id:66966)
Details
- Type
- Detached
- Style
- Ranch
- Size
- 2800 sq ft
- Basement
- Full
- Garage
- Garage
- Property tax
- $2,739
- Neighbourhood
- Blind Bay
- Municipality
- Blind Bay
Interior
- Fireplace
- Gas
- Appliances
- Washer, Refrigerator, Range - Gas, Dishwasher, Dryer
- Flooring
- Hardwood, Carpeted, Ceramic Tile, Vinyl
Heating, cooling and services
- Heating
- Forced air, See remarks
- Air conditioning
- Central air conditioning
- Water and sewer
- Septic tank
Building and exterior
- Style
- Ranch
- Year built
- 1993
- Roof
- Asphalt shingle
- Outdoor
- Brick, Vinyl siding
Parking
- Total parking
- 4
- Driveway and parking
- Attached Garage
Rooms
| Room | Level | Size | Features |
|---|---|---|---|
| Other | Main level | 20'10'' x 23'4'' | |
| Other | Main level | 6'0'' x 7'0'' | |
| Foyer | Main level | 6'10'' x 6'9'' | |
| Dining room | Basement | 8'3'' x 11'8'' | |
| Kitchen | Additional Accommodation | 14'3'' x 14'6'' | |
| Storage | Basement | 9'10'' x 4'6'' | |
| 4pc Bathroom | Basement | 6'1'' x 7'11'' | |
| Bedroom | Basement | 12'8'' x 10'5'' | |
| Den | Basement | 11'5'' x 8'10'' | |
| Family room | Basement | 17'6'' x 13'5'' | |
| Bedroom | Basement | 12'7'' x 10'5'' | |
| 2pc Bathroom | Main level | 5'5'' x 6'3'' | |
| 4pc Ensuite bath | Main level | 8'2'' x 9'4'' | |
| Laundry room | Main level | 7'3'' x 9'4'' | |
| Primary Bedroom | Main level | 13'8'' x 14'3'' | |
| Dining nook | Main level | 98'11'' x 12'2'' | |
| Kitchen | Main level | 14'5'' x 14'11'' | |
| Dining room | Main level | 11'7'' x 11'11'' | |
| Living room | Main level | 16'5'' x 17'9'' |
Location
Location is approximate. See nearby homes on the map
Listed by Fair Realty (Sorrento).

REALTOR®, REALTORS®, and the REALTOR® logo are certification marks that are owned by REALTOR® Canada Inc. and licensed exclusively to The Canadian Real Estate Association (CREA). These certification marks identify real estate professionals who are members of CREA and who must abide by CREA’s By-Laws, Rules, and the REALTOR® Code. The MLS® trademark and the MLS® logo are owned by CREA and identify the professional real estate services provided by members of CREA.
The information contained on this site is based in whole or in part on information that is provided by members of The Canadian Real Estate Association, who are responsible for its accuracy. CREA reproduces and distributes this information as a service for its members and assumes no responsibility for its accuracy.
Similar homes nearby
See more in Blind Bay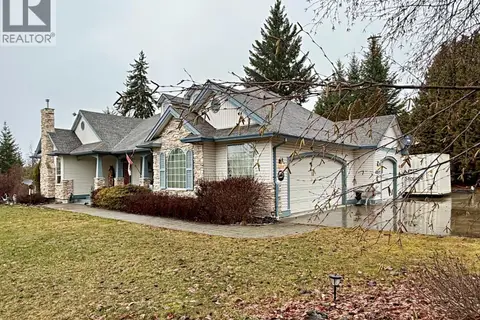 📷 32
$798,000
4 bd3 ba3 pk3206 ft²
3267 Roncastle Road
Blind Bay, Blind Bay
Detached · MLS® 10379329 · RE/MAX Integrity Realty
 📷 80
$809,000
4 bd3 ba7 pk2133 ft²
2617 Mountview Drive
Blind Bay, Blind Bay
Detached · MLS® 10374831 · Royal LePage Access Real Estate
 📷 70
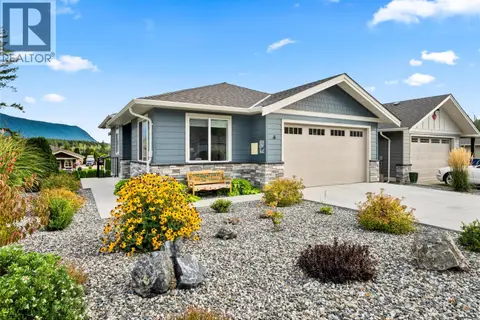
$789,000
4 bd3 ba2 pk2518 ft²
2715 Golf Course Drive Unit# 6
Blind Bay, Blind Bay
Detached · MLS® 10398104 · Fair Realty (Sorrento)
 📷 90
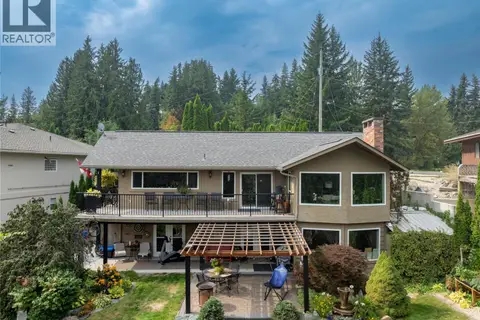
$820,000
4 bd3 ba2 pk2738 ft²
2880 Chalet Drive
Blind Bay, Blind Bay
Detached · MLS® 10398677 · Fair Realty (Sorrento)
 📷 56
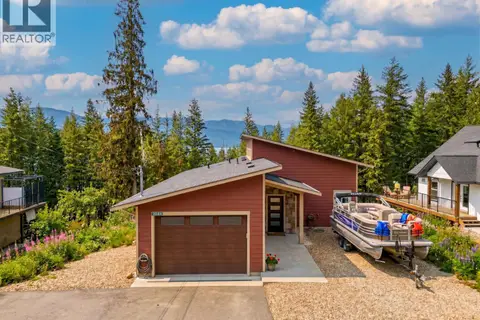
$779,000
3 bd2 ba6 pk2169 ft²
3044 Cedar Drive
Blind Bay, Blind Bay
Detached · MLS® 10402370 · eXp Realty
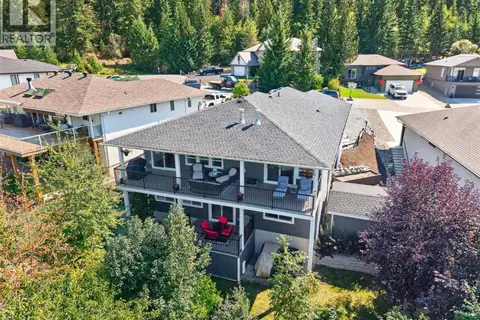 📷 86
$829,900
4 bd3 ba2 pk3787 ft²
2592 Alpen Paradies Road Unit# 38
Blind Bay, Blind Bay
Detached · MLS® 10398814 · Coldwell Banker Executives Realty
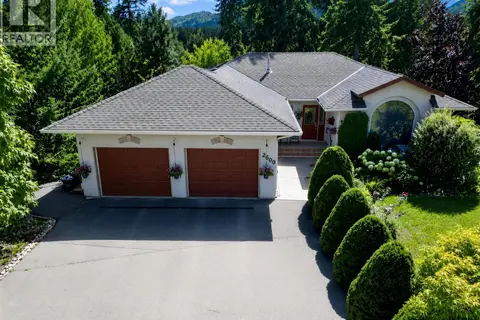 📷 39
$759,900
4 bd3 ba2 pk2836 ft²
2600 Fairway Place
Blind Bay, Blind Bay
Detached · MLS® 10400200 · REMAX Shuswap
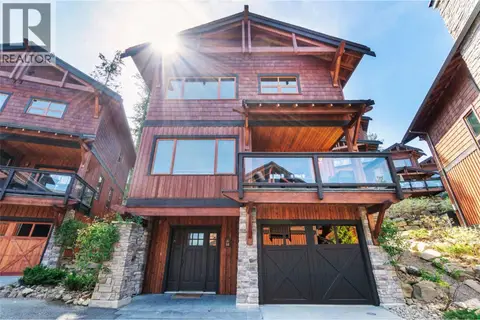 📷 45
$759,500
3 bd3 ba2 pk1908 ft²
2479 Eagle Bay Road Unit# 14
Blind Bay, Blind Bay
WaterfrontPool
Detached · MLS® 10377597 · Riley & Associates Realty Ltd.