266 LIMERIDGE Road E Unit# 1
Bruleville, Hamilton, L9A2S7
Listed by Keller Williams Complete Realty
$2,400/mo
- 2 bedrooms
- 1 bathrooms
- 1 parking
- 1100 sq ft
Listed 54 days ago · MLS® 40859031
About this home
Location Location Location! This 2 Bed townhouse is available for rent October 1st! Featuring a spacious main floor with patio doors off the living room leading to your own private balcony. Off the living room is your eat in kitchen with stainless steel appliances. The upper level has 2 good sized bedrooms, a 4 PCE bathroom and laundry. One parking spot is included. In an excellent location close to everything, including: Limeridge Mall, Restaurants, Hwy 403, Shops, Parks, Schools, Major Transit Hub, The Link and Fortinos. Photos are taken prior to current tenant living there. (id:66966)
Details
- Type
- Condo Townhouse
- Size
- 1100 sq ft
- Basement
- None
- Neighbourhood
- Bruleville
- Municipality
- Hamilton
- Rent increase limit
- Depends on when the unit was first lived in: before Nov. 15, 2018 it’s covered by Ontario’s yearly limit (2.1% in 2026); after, there’s no cap.
Interior
- Bedrooms
- 2 above ground
- Fireplace
- No
- Appliances
- Washer, Refrigerator, Central Vacuum, Dishwasher, Stove, Dryer, Window Coverings
Heating, cooling and services
- Heating
- Forced air
- Air conditioning
- Central air conditioning
- Water and sewer
- Municipal sewage system
Building and exterior
- Year built
- 1993
- Foundation
- Block
- Outdoor
- Brick, Stucco, Vinyl siding
Parking
- Total parking
- 1
- Driveway and parking
- Open
Condo
- Fee includes
- Water
Rooms
| Room | Level | Size | Features |
|---|---|---|---|
| 4pc Bathroom | Third level | 7'0'' x 7'0'' | |
| Bedroom | Third level | 10'5'' x 14'6'' | |
| Primary Bedroom | Third level | 12'8'' x 16'6'' | |
| Living room | Main level | 17'2'' x 14'6'' | |
| Eat in kitchen | Second level | 16'3'' x 14'6'' |
Location
Location is approximate. See nearby homes on the map
Listed by Keller Williams Complete Realty.

REALTOR®, REALTORS®, and the REALTOR® logo are certification marks that are owned by REALTOR® Canada Inc. and licensed exclusively to The Canadian Real Estate Association (CREA). These certification marks identify real estate professionals who are members of CREA and who must abide by CREA’s By-Laws, Rules, and the REALTOR® Code. The MLS® trademark and the MLS® logo are owned by CREA and identify the professional real estate services provided by members of CREA.
The information contained on this site is based in whole or in part on information that is provided by members of The Canadian Real Estate Association, who are responsible for its accuracy. CREA reproduces and distributes this information as a service for its members and assumes no responsibility for its accuracy.
Similar homes nearby
See more in Hamilton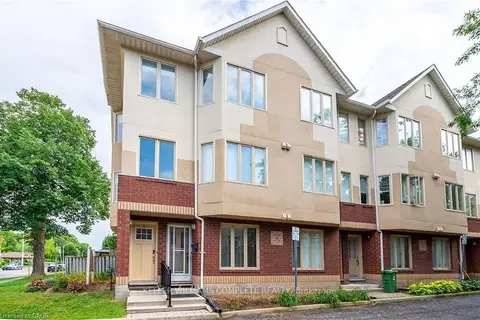 📷 28
$2,400/mo
Reduced $100 (↓ 4%)
2 bd1 ba1 pk1000-1199 ft²
266 LIMERIDGE Road E 1
Bruleville, Hamilton
WalkableSchool 5 min walkPark nearby
Condo Townhouse · MLS® X13721884 · KELLER WILLIAMS COMPLETE REALTY
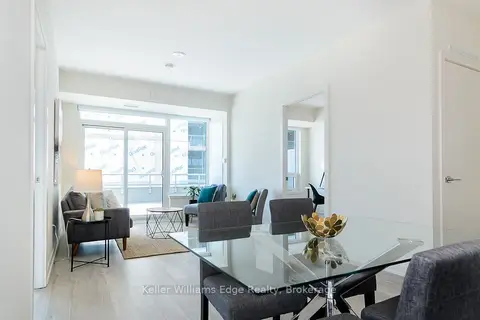 📷 30
$2,400/mo
Reduced $100 (↓ 4%)
2 bd2 ba1 pk800-899 ft²
212 King William Street 405
Beasley, Hamilton
GO station 0.7 kmWalkableSchool 3 min walk
Condo Apartment · MLS® X13548122 · Keller Williams Edge Realty
 📷 31
$2,400/mo
Reduced $200 (↓ 8%)
2 bd1 ba1 pk900-999 ft²
120 Duke Street 102
Durand, Hamilton
PoolGO station 0.6 kmWalkable
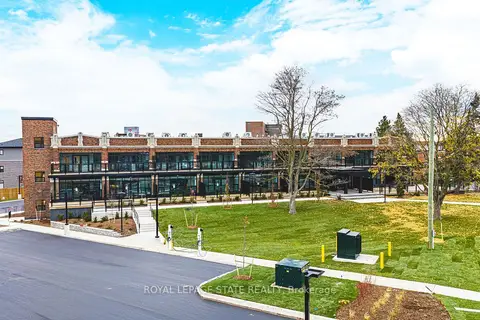
Condo Apartment · MLS® X13686502 · ROYAL LEPAGE STATE REALTY
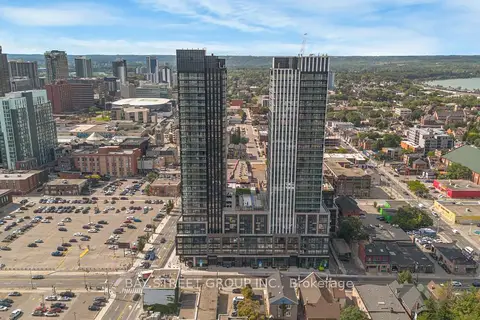 📷 27
$2,400/mo
Reduced $200 (↓ 8%)
3 bd2 ba900-999 ft²
91 John Street N 501
Corktown, Hamilton
Condo Apartment · MLS® X13802602 · BAY STREET GROUP INC.
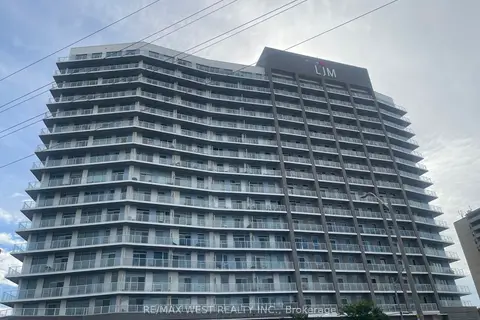 📷 27
$2,400/mo
2 bd3 ba1 pk1200-1399 ft²
2782 Barton Street E 107
Riverdale, Hamilton
GO station 1.6 kmSchool 5 min walk
Condo Apartment · MLS® X13807102 · RE/MAX WEST REALTY INC.
 📷 21
$2,400/mo
1 bd2 ba1 pk900-999 ft²
555 Sanatorium Road 105
Mountview, Hamilton
WalkableSchool 3 min walkPark nearby
Condo Apartment · MLS® X13855744 · ROYAL LEPAGE STATE REALTY
 📷 22
$2,400/mo
2 bd1 ba1 pk952 ft²
120 DUKE Street Unit# 102
Durand North, Hamilton
Pool
Condo Apartment · MLS® 40851006 · Royal LePage State Realty Inc.
 📷 21
$2,400/mo
1+1 bd2 ba1 pk926 ft²
555 SANATORIUM Road Unit# 105
Mountview, Hamilton
Condo Apartment · MLS® 40868402 · Royal LePage State Realty Inc.