266 Bonaventure Street
Shediac, NB, E4P0H1
Listed by RE/MAX Avante
$319,900
- 3 bedrooms
- 1 bathrooms
- 1041 sq ft
Listed 51 days ago · MLS® NB146821
About this home
Welcome to 266 Bonaventure Street in the charming town of Shediac. This immaculate 3-bedroom, 1 bath mini home offers comfort and functionality. The bright open concept layout features a gorgeous kitchen with pantry, backsplash, dining area, heated floors and flows seamlessly into the inviting living room where you will find patio doors to the back deck. The primary bedroom is tucked away at one end of the home, while two additional bedrooms are located at the other. A full bath with heated floors and separate laundry room complete this home. The mini-split heat pump offers efficient heating and cooling for year-round comfort. This home sits on corner lot with incredible curb appeal boasting scrubs and flowerbeds. Outside, youll also find a detached double garage with half bath, paved driveway, storage shed, wheelchair ramp, back deck thats perfect for summer BBQs or morning coffee and a patio area for relaxing or entertaining guests. Conveniently located just minutes from famous Parlee Beach, steps away from the walking trail and close to all Shediac amenities including shops, restaurants and schools with quick access to the highway for easy commuting. Dont miss your chance to call this home yours!! NO RPDS. Call your REALTOR® for more information or to book your private viewing. (id:66966)
Details
- Type
- Detached
- Size
- 1041 sq ft
- Basement
- Crawl space
- Garage
- Garage
- Property tax
- $2,391
- Municipality
- Shediac
Interior
- Bedrooms
- 3 above ground
- Fireplace
- No
- Flooring
- Laminate, Ceramic
Heating, cooling and services
- Heating
- Heat Pump, Baseboard heaters, Electric
- Air conditioning
- Heat Pump
- Water and sewer
- Municipal sewage system
Building and exterior
- Year built
- 2013
- Foundation
- Block
- Outdoor
- Vinyl
Parking
- Driveway and parking
- Detached Garage, Garage
Rooms
| Room | Level | Size | Features |
|---|---|---|---|
| Bedroom | Main level | 8'7'' x 10'0'' | |
| Bedroom | Main level | 12'2'' x 9'0'' | |
| Laundry room | Main level | 5'1'' x 7'3'' | |
| 4pc Bathroom | Main level | 5'10'' x 9'7'' | |
| Primary Bedroom | Main level | 11'10'' x 12'0'' | |
| Living room | Main level | 14'8'' x 16'1'' | |
| Dining room | Main level | 6'11'' x 9'0'' | |
| Kitchen | Main level | 9'4'' x 14'8'' |
Location
Location is approximate. See nearby homes on the map
Listed by RE/MAX Avante.

REALTOR®, REALTORS®, and the REALTOR® logo are certification marks that are owned by REALTOR® Canada Inc. and licensed exclusively to The Canadian Real Estate Association (CREA). These certification marks identify real estate professionals who are members of CREA and who must abide by CREA’s By-Laws, Rules, and the REALTOR® Code. The MLS® trademark and the MLS® logo are owned by CREA and identify the professional real estate services provided by members of CREA.
The information contained on this site is based in whole or in part on information that is provided by members of The Canadian Real Estate Association, who are responsible for its accuracy. CREA reproduces and distributes this information as a service for its members and assumes no responsibility for its accuracy.
Similar homes nearby
See more in Shediac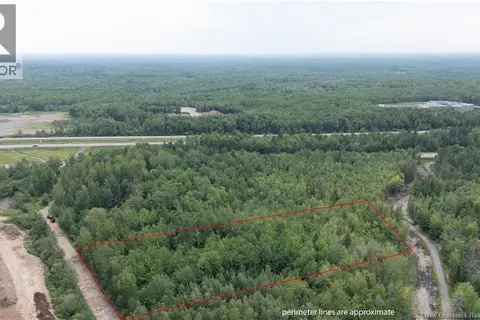 📷 19
$319,900
0 bd
Lot Bellevue Heights
Shediac
Vacant Land · MLS® NB144096 · Keller Williams Capital Realty
 📷 29
$324,898
1+3 bd2 ba1534 ft²
24 Violet Street
Shediac
Single Family · MLS® NB146242 · EXIT Realty Associates
 📷 13
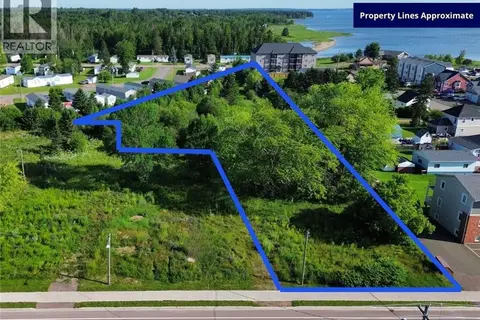
$324,999
0 bd
200 Main Street
Shediac
Vacant Land · MLS® NB136786 · Colliers International New Brunswick
 📷 47
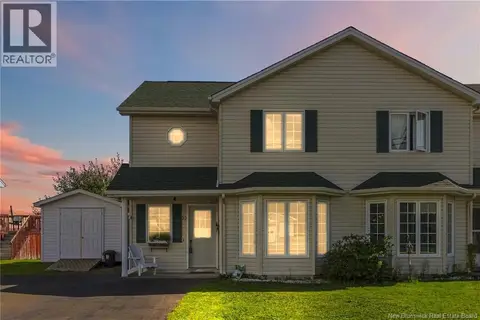
$309,000
2 bd2 ba1144 ft²
10 Inglis Street
Shediac
Att/Row/Townhouse · MLS® NB146990 · Keller Williams Capital Realty
 📷 39
$299,900
2 bd1 ba675 ft²
11 Redwood Avenue
Shediac
Detached · MLS® NB149348 · EXIT Realty Associates
 New
📷 49
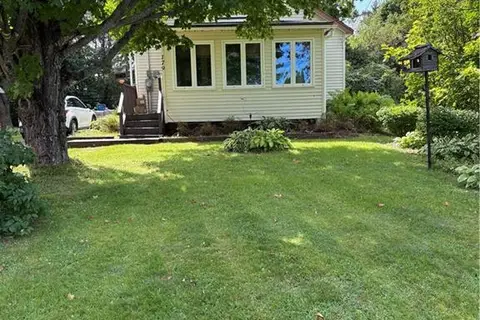
$339,900
2 bd2 ba120787 ft²
19 Rue Sackville
Shediac
Single Family · MLS® NB149126 · Royal LePage Atlantic
 New
📷 22
$299,900
1+1 bd1 ba910 ft²
179 LeBlanc Avenue
Shediac
Detached · MLS® NB149910 · RE/MAX Quality Real Estate Inc.
 📷 10
$299,000
0 bd
Lot 00-1 Donat Street
Shediac
Vacant Land · MLS® NB143476 · RE/MAX Quality Real Estate Inc.