2659 ROSE DRIVE
150 Mile House, BC, V0K2G0
Listed by Royal LePage Interior Properties
$449,000
- 5 bedrooms
- 3 bathrooms
- 2850 sq ft
Listed 341 days ago · MLS® R3067452
About this home
Welcome to this unique 3-level country home offering approx 2850 sq ft of living space on 10 acres w/ some fenced & cross fenced for animals. Main floor features an open concept/spacious kitchen/family room/breakfast bar, new flooring throughout/3 bedrooms/Upstairs, sun-drenched living room open onto sundeck w/ panoramic views of the mountains & Rose Lake. The primary bedroom includes ensuite shower/situated near a a bright office. A turret room crowns the home, offering stunning views in every direction. 2 versatile room bonus rooms provide abundant space for family, guests, or hobbies. Outdoor amenities include 2 sheds, an animal shelter, multiple fenced enclosures/chicken coop/dogrun/covered carport is wired 220 power/new well pump, 1500 gal cistern, hot water tank & pressure tank 2021. (id:66966)
Details
- Type
- Detached
- Size
- 2850 sq ft
- Basement
- None
- Property tax
- $3,230 (2025)
- Municipality
- 150 Mile House
Interior
- Fireplace
- Yes
Heating, cooling and services
- Heating
- Electric
Building and exterior
- Year built
- 1993
- Roof
- Metal, Conventional
- Foundation
- Concrete Perimeter
- Outdoor
- Vinyl siding
Parking
- Driveway and parking
- Carport
Rooms
| Room | Level | Size | Features |
|---|---|---|---|
| Kitchen | Main level | 5 × 2.99 m (16'5" × 9'10") | |
| Dining room | Main level | 6.71 × 3.96 m (22' × 13') | |
| Bedroom 2 | Main level | 3.66 × 2.99 m (12' × 9'10") | |
| Bedroom 3 | Main level | 2.74 × 2.44 m (9' × 8') | |
| Foyer | Main level | 3.35 × 1.71 m (11' × 5'7") | |
| Utility room | Main level | 2.74 × 1.95 m (9' × 6'5") | |
| Living room | Above | 7.01 × 5.91 m (23' × 19'5") | |
| Hobby room | Above | 4.27 × 3.66 m (14' × 12') | |
| Primary Bedroom | Above | 5 × 4.33 m (16'5" × 14'2") | |
| Bedroom 4 | Above | 3.35 × 2.74 m (11' × 9') | |
| Bedroom 5 | Main level | 3.66 × 2.26 m (12' × 7'5") |
Location
Location is approximate. See nearby homes on the map
Listed by Royal LePage Interior Properties.

REALTOR®, REALTORS®, and the REALTOR® logo are certification marks that are owned by REALTOR® Canada Inc. and licensed exclusively to The Canadian Real Estate Association (CREA). These certification marks identify real estate professionals who are members of CREA and who must abide by CREA’s By-Laws, Rules, and the REALTOR® Code. The MLS® trademark and the MLS® logo are owned by CREA and identify the professional real estate services provided by members of CREA.
The information contained on this site is based in whole or in part on information that is provided by members of The Canadian Real Estate Association, who are responsible for its accuracy. CREA reproduces and distributes this information as a service for its members and assumes no responsibility for its accuracy.
Similar homes nearby
See more in 150 Mile House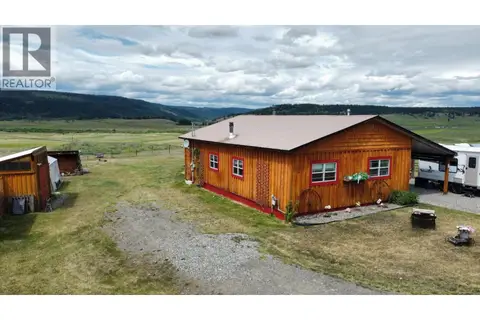 📷 40
$499,000
3 bd1 ba1292 ft²
2977 AMARILLO ROAD
150 Mile House
Mobile/Trailer · MLS® R3141369 · eXp Realty (100 Mile)