2655 STONECROFT DRIVE
Abbotsford, BC, V3G1K8
Listed by RE/MAX Lifestyles Realty (Langley)
$1,985,000
- 6 bedrooms
- 5 bathrooms
- 7 parking
- 4090 sq ft
Listed 116 days ago · MLS® R3140580
About this home
Your dream home search stops here! This beautiful 4,090 sqft executive home offers refined luxury paired with breathtaking, panoramic valley & mountain views. Set on a rare Eagle Mountain 0.89-acre lot with city-supported subdivision potential (buyer to verify),it blends lifestyle and investment appeal. Enjoy unmatched peace & convenience minutes from top-rated schools, Eagle Mountain Park trails, Whatcom Road shopping, & Hwy 1. Features include a grand foyer, gourmet kitchen, 6 bedrooms, finished basement, large patio perfect for entertaining with stone fireplace, professionally landscaped yard, and 3-car garage with mechanic's pit. A rare opportunity to own a mountainside sanctuary where luxury living, unforgettable views, & future potential come together in one extraordinary property. (id:66966)
Details
- Type
- Detached
- Style
- 2 Level
- Size
- 4090 sq ft
- Basement
- Finished, Full
- Garage
- Garage
- Property tax
- $9,944 (2025)
- Municipality
- Abbotsford
Interior
- Fireplace
- Yes
- Appliances
- Washer, Refrigerator, Hot Tub, Dishwasher, Stove, Dryer
Heating, cooling and services
- Heating
- Forced air, Natural gas
- Air conditioning
- Air Conditioned
- Water and sewer
- Sanitary sewer
Building and exterior
- Style
- 2 Level
- Year built
- 1999
Parking
- Total parking
- 7
- Driveway and parking
- Garage, RV
Location
Location is approximate. See nearby homes on the map
Listed by RE/MAX Lifestyles Realty (Langley).

REALTOR®, REALTORS®, and the REALTOR® logo are certification marks that are owned by REALTOR® Canada Inc. and licensed exclusively to The Canadian Real Estate Association (CREA). These certification marks identify real estate professionals who are members of CREA and who must abide by CREA’s By-Laws, Rules, and the REALTOR® Code. The MLS® trademark and the MLS® logo are owned by CREA and identify the professional real estate services provided by members of CREA.
The information contained on this site is based in whole or in part on information that is provided by members of The Canadian Real Estate Association, who are responsible for its accuracy. CREA reproduces and distributes this information as a service for its members and assumes no responsibility for its accuracy.
Similar homes nearby
See more in Abbotsford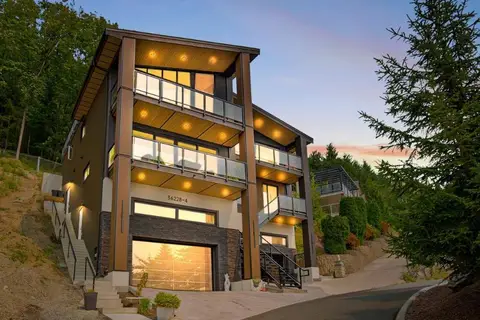 📷 40
$1,987,000
7 bd6 ba10 pk5533 ft²
4 36228 SANDRINGHAM DRIVE
Abbotsford
Detached · MLS® R3157718 · Sutton Group-West Coast Realty (Abbotsford)
 📷 26
$1,988,000
8 bd9 ba10 pk5509 ft²
32235 PINEVIEW AVENUE
Abbotsford
Basement suite
Detached · MLS® R3116323 · Planet Group Realty Inc.
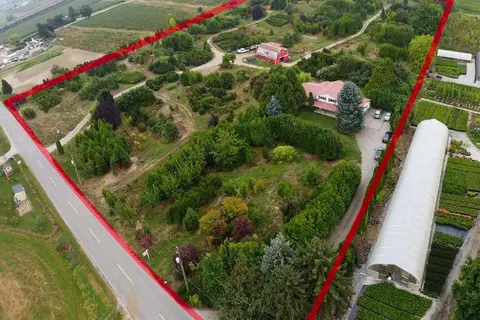 📷 34
$1,995,000
4 bd3 ba8 pk2760 ft²
6655 BEHARRELL ROAD
Abbotsford
Detached · MLS® R3105218 · Sutton Group-West Coast Realty (Abbotsford)
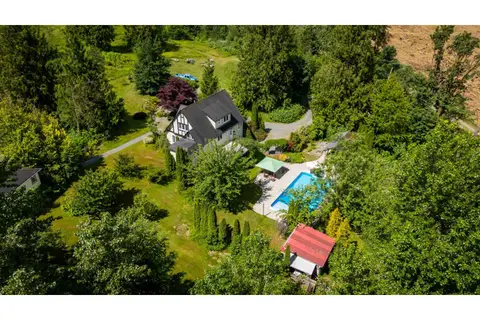 📷 40
$1,999,000
5 bd4 ba10 pk3307 ft²
8561 BRADNER ROAD
Abbotsford
Pool
Detached · MLS® R3133437 · Royal LePage - Wolstencroft
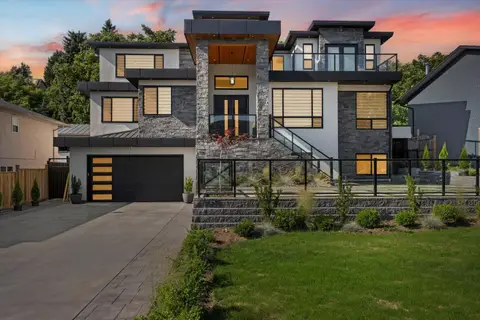 📷 38
$1,999,000
7 bd7 ba6 pk5485 ft²
35275 DELAIR ROAD
Abbotsford
Basement suite
Detached · MLS® R3145558 · RE/MAX Truepeak Realty
 📷 40
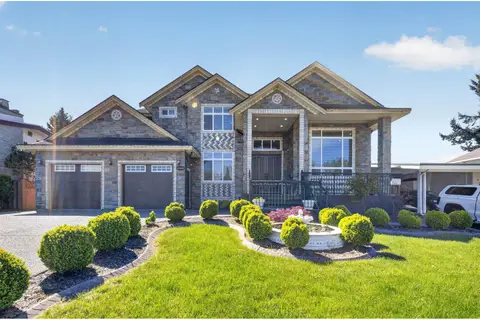
$1,999,800
5 bd5 ba12 pk3997 ft²
2247 WINDSOR STREET
Abbotsford
Basement suite
Detached · MLS® R3163052 · eXp Realty of Canada Inc.
 📷 27
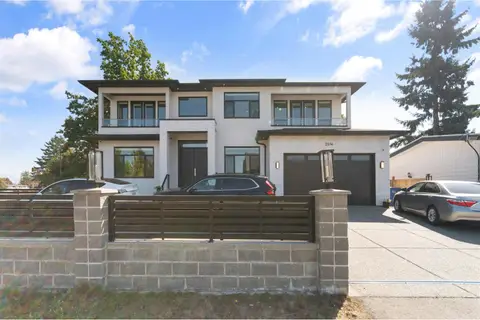
$1,999,900
8 bd9 ba8 pk6059 ft²
31920 GLENWOOD AVENUE
Abbotsford
Basement suite
Detached · MLS® R3159805 · eXp Realty of Canada Inc.
 📷 37
$1,999,999
8 bd9 ba4 pk4508 ft²
2514 LYNDEN STREET
Abbotsford
Detached · MLS® R3157603 · Sutton Group-West Coast Realty (Abbotsford)