26530 Twp Rd 590
None, Rural Westlock County, AB, T0G1W0
Listed by Royal Lepage Town & Country Realty
$550,000
- 4 bedrooms
- 4 bathrooms
- 2505 sq ft
Listed 21 days ago · MLS® E4510947
About this home
Massive 2,500 sq ft 3+1 bedroom, 3 level split one owner home in an amazing location just 10 minutes from Westlock. Spacious entrances welcome you in, along with a convenient 2 pce bath. The south facing family room features a full wall of built-in entertainment cabinets, surround sound & a natural gas fireplace. The kitchen offers a walk-in pantry, oak cabinets & island, & bay window with window seat. Open dining area & sunken living room with vaulted ceiling & wood stove create great gathering spaces. Upstairs includes laundry, 3 pce bath, & 3 bedrooms. The primary has powder desk, jetted tub, walk-in closet, & private toilet. Finished basement includes rec room plumbed for bar, 2 pce bath, bedroom, & mechanical room. Home has an abundance of storage. Mudroom entrance to double heated attached garage, concrete driveway, beautiful landscaping with mature trees, entertainment area with cobblestone patio & firepit, rabbit hutch, detached 2 car garage, numerous storage sheds & fenced for animals. (id:66966)
Details
- Type
- Detached
- Size
- 2505 sq ft
- Basement
- Finished, Full
- Garage
- Garage
- Neighbourhood
- None
- Municipality
- Rural Westlock County
Interior
- Fireplace
- Gas, Woodstove
- Appliances
- Refrigerator, Dishwasher, Stove, Storage Shed, Garage door opener, Garage door opener remote(s)
Heating, cooling and services
- Heating
- Forced air
Building and exterior
- Year built
- 1984
Parking
- Driveway and parking
- Attached Garage
Rooms
| Room | Level | Size | Features |
|---|---|---|---|
| Living room | Main level | 3.65 × 7.52 m (12' × 24'8") | |
| Dining room | Main level | 4.04 × 3.67 m (13'3" × 12') | |
| Kitchen | Main level | 3.91 × 3.87 m (12'10" × 12'8") | |
| Family room | Main level | 6.6 × 7.6 m (21'8" × 24'11") | |
| Primary Bedroom | Upper Level | 3.62 × 6.18 m (11'11" × 20'3") | |
| Bedroom 2 | Upper Level | 4.38 × 3.46 m (14'4" × 11'4") | |
| Bedroom 3 | Upper Level | 2.93 × 3.51 m (9'7" × 11'6") | |
| Bedroom 4 | Basement | 3.49 × 3.31 m (11'5" × 10'10") | |
| Recreation room | Basement | 6.85 × 6.85 m (22'6" × 22'6") |
Location
Location is approximate. See nearby homes on the map
Listed by Royal Lepage Town & Country Realty.

REALTOR®, REALTORS®, and the REALTOR® logo are certification marks that are owned by REALTOR® Canada Inc. and licensed exclusively to The Canadian Real Estate Association (CREA). These certification marks identify real estate professionals who are members of CREA and who must abide by CREA’s By-Laws, Rules, and the REALTOR® Code. The MLS® trademark and the MLS® logo are owned by CREA and identify the professional real estate services provided by members of CREA.
The information contained on this site is based in whole or in part on information that is provided by members of The Canadian Real Estate Association, who are responsible for its accuracy. CREA reproduces and distributes this information as a service for its members and assumes no responsibility for its accuracy.
Similar homes nearby
See more in Rural Westlock County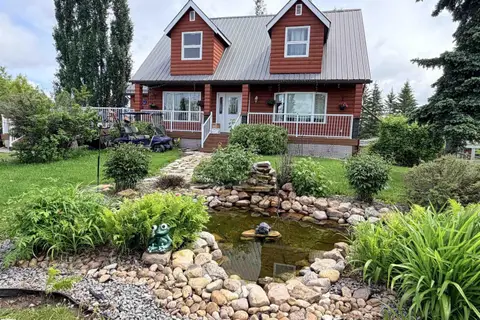 📷 70
$549,000
4 bd4 ba1904 ft²
26418 TWP RD 633
None, Rural Westlock County
Detached · MLS® E4496287 · Exp Realty
 📷 70
$589,000
3 bd2 ba1359 ft²
64311 Rg Rd 270
None, Rural Westlock County
Detached · MLS® E4510923 · Royal Lepage Town & Country Realty
 📷 62
$649,900
6 bd4 ba8 pk1954 ft²
11, 27118 Hwy 18
Westview Estates, Rural Westlock County
Detached · MLS® E4504960 · Royal Lepage Town & Country Realty