2651 Okanagan Avenue NE
NE Salmon Arm, Salmon Arm, BC, V1E2T2
Listed by Coldwell Banker Executives Realty
$915,000
- 4 bedrooms
- 3 bathrooms
- 6 parking
- 2544 sq ft
Listed 65 days ago · MLS® 10396806
About this home
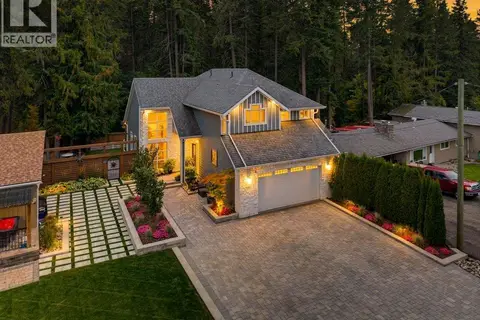
Welcome home! This home truly has it all! Situated on almost 1/2 with beautiful landscaping, lawns, mature trees, garden boxes, sheds, equipment storage, green house, chicken coop, etc. There is lots of room for the kids and pets. This is a very well loved and maintained home and has been renovated over the years. A floor plan with 4 bedrooms/ 3 bathrooms including a terrific self contained 1 bed/ 1 bath in-law suite with laundry and separate entrance. The main floor includes 3 bedrooms and 2 bathrooms, a spacious living room with gas fireplace, functional kitchen with white appliances and gas range, nice open foyer, a covered deck along the entire back of the house for use all year and has a natural gas bbq hook-up. The basement has lots of room including a spacious rec room, office area, storage and laundry. Newer furnace and hot water on demand. The garage is 25'X25' with 11' ceilings and 9'X10' doors, creating lots of room for the cars, trucks or even an RV and still lots of room for storage or working on projects, it is partially insulated and has a 200amp service with lots of plugs. The location is perfect with a short distance to schools, churches, walking trails, amenities, recreation and more. Definitely a must see! (id:66966)
Details
- Type
- Detached
- Style
- Ranch
- Size
- 2544 sq ft
- Basement
- Full
- Garage
- Garage
- Property tax
- $4,907
- Neighbourhood
- NE Salmon Arm
- Municipality
- Salmon Arm
Interior
- Fireplace
- Insert
- Appliances
- Washer, Refrigerator, Range - Gas, Range - Electric, Dishwasher, Dryer, Microwave
- Flooring
- Tile, Hardwood, Laminate, Carpeted, Vinyl
Heating, cooling and services
- Heating
- Baseboard heaters, Forced air, Electric, See remarks
- Air conditioning
- Central air conditioning
- Water and sewer
- Municipal sewage system
Building and exterior
- Style
- Ranch
- Year built
- 1973
- Roof
- Asphalt shingle
- Outdoor
- Stucco, Wood siding
Parking
- Total parking
- 6
- Driveway and parking
- Attached Garage, Additional Parking
Rooms
| Room | Level | Size | Features |
|---|---|---|---|
| Foyer | Main level | 9'5'' x 10'3'' | |
| Utility room | Basement | 4'6'' x 8'10'' | |
| Storage | Basement | 4'11'' x 5'6'' | |
| Storage | Basement | 4'11'' x 7'9'' | |
| Recreation room | Basement | 10'5'' x 21' | |
| Laundry room | Basement | 4'3'' x 8'5'' | |
| Office | Basement | 11' x 13'5'' | |
| Kitchen | Additional Accommodation | 13'3'' x 13'7'' | |
| Living room | Additional Accommodation | 6'11'' x 17'5'' | |
| Full bathroom | Additional Accommodation | 5'4'' x 7'2'' | |
| Bedroom | Additional Accommodation | 11'10'' x 12'10'' | |
| Other | Main level | 25'1'' x 25'1'' | |
| 4pc Bathroom | Main level | 7' x 11'7'' | |
| Bedroom | Main level | 9' x 12' | |
| Bedroom | Main level | 10'6'' x 12' | |
| 2pc Ensuite bath | Main level | 4'7'' x 6'8'' | |
| Primary Bedroom | Main level | 11'7'' x 13'7'' | |
| Dining room | Main level | 8'4'' x 12' | |
| Kitchen | Main level | 9'2'' x 11'7'' | |
| Living room | Main level | 12'10'' x 17'11'' |
Location
Location is approximate. See nearby homes on the map
Listed by Coldwell Banker Executives Realty.

REALTOR®, REALTORS®, and the REALTOR® logo are certification marks that are owned by REALTOR® Canada Inc. and licensed exclusively to The Canadian Real Estate Association (CREA). These certification marks identify real estate professionals who are members of CREA and who must abide by CREA’s By-Laws, Rules, and the REALTOR® Code. The MLS® trademark and the MLS® logo are owned by CREA and identify the professional real estate services provided by members of CREA.
The information contained on this site is based in whole or in part on information that is provided by members of The Canadian Real Estate Association, who are responsible for its accuracy. CREA reproduces and distributes this information as a service for its members and assumes no responsibility for its accuracy.
Similar homes nearby
See more in Salmon Arm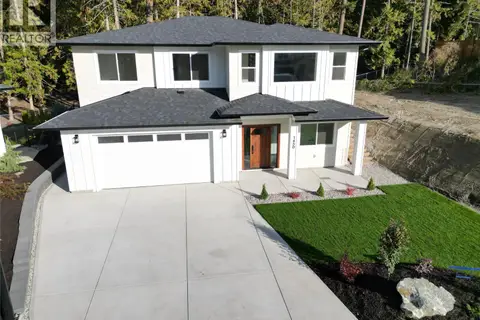 📷 29
$899,000
3 bd2 ba2 pk1840 ft²
1450 21 Street NE
NE Salmon Arm, Salmon Arm
Detached · MLS® 10397862 · REMAX Shuswap
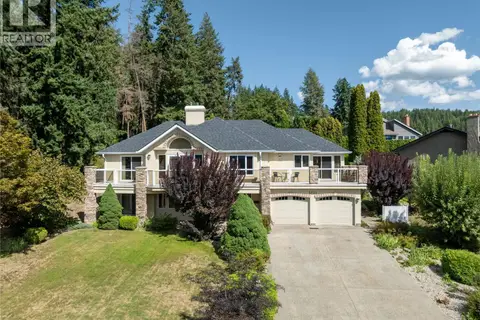 📷 64
$940,000
4 bd3 ba10 pk2894 ft²
5231 11 Street NE
NE Salmon Arm, Salmon Arm
Detached · MLS® 10386245 · REMAX Shuswap
 📷 99
$889,900
4 bd3 ba6 pk3070 ft²
2860 15 Avenue NE
NE Salmon Arm, Salmon Arm
Detached · MLS® 10398963 · Homelife Salmon Arm Realty.Com
 📷 41
$889,000
6 bd4 ba5 pk2355 ft²
7231 52 Street NE
NE Salmon Arm, Salmon Arm
Detached · MLS® 10400128 · Homelife Salmon Arm Realty.Com
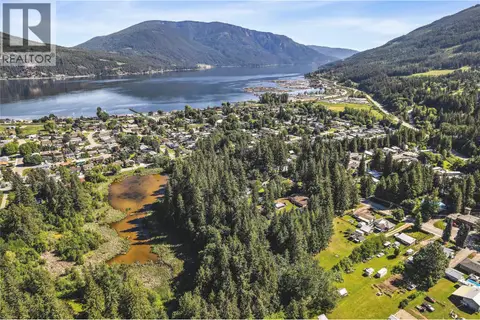 📷 39
$949,900
6641 50th Street NE
NE Salmon Arm, Salmon Arm
Vacant Land · MLS® 10376691 · Real Broker B.C. Ltd
 📷 45
$950,000
4 bd3 ba2 pk3000 ft²
4410 Lakeshore Road NE
NE Salmon Arm, Salmon Arm
Detached · MLS® 10395106 · ComFree
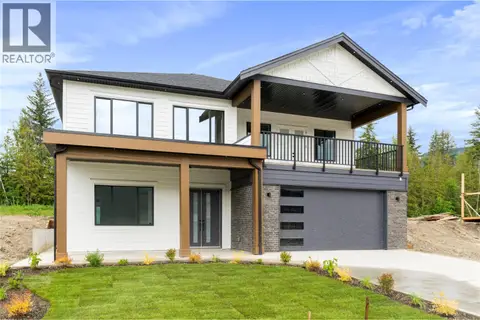 📷 60
$875,000
5 bd4 ba2 pk2739 ft²
6841 42 Street NE
NE Salmon Arm, Salmon Arm
Detached · MLS® 10388621 · Homelife Salmon Arm Realty.Com
 📷 68
$874,900
4 bd4 ba2 pk3182 ft²
3220 28 Avenue NE
NE Salmon Arm, Salmon Arm
Detached · MLS® 10403098 · REMAX Shuswap