2642 PEBBLE PLACE
Prince George, BC, V2K0B9
Listed by Royal LePage Aspire Realty
$929,900
- 5 bedrooms
- 4 bathrooms
- 3051 sq ft
Listed 132 days ago · MLS® R3135230
About this home
Welcome to this beautifully crafted Westcoast contemporary home located in The Banks Subdivision, one of Prince George’s most sought-after neighbourhoods. Designed with modern family living in mind, it boasts a bright, open-concept layout, luxurious finishes, and exceptional attention to detail throughout. The main living area is filled with natural light, creating a warm and inviting atmosphere. This home also features a 1-bedroom basement suite—ideal for added income, guests, or multigenerational living—as well as rare RV parking. Just steps from the river, scenic trails, and Edgewater Elementary, and only minutes from downtown, this home offers the perfect blend of style, comfort, and convenience. (id:66966)
Details
- Type
- Detached
- Style
- Basement entry
- Size
- 3051 sq ft
- Basement
- Finished, Full
- Garage
- Garage
- Property tax
- $2,040 (2026)
- Municipality
- Prince George
Interior
- Fireplace
- Yes
Heating, cooling and services
- Heating
- Heat Pump, Forced air, Natural gas
Building and exterior
- Style
- Basement entry
- Year built
- 2025
- Roof
- Asphalt shingle, Conventional
- Foundation
- Concrete Perimeter, Concrete Slab
Parking
- Driveway and parking
- Garage, RV
Rooms
| Room | Level | Size | Features |
|---|---|---|---|
| Dining room | Main level | 5.49 × 3.2 m (18' × 10'6") | |
| Kitchen | Main level | 5.39 × 3.47 m (17'8" × 11'5") | |
| Living room | Main level | 5.79 × 4.66 m (19' × 15'4") | |
| Bedroom 2 | Main level | 3.66 × 4.11 m (12' × 13'6") | |
| Bedroom 3 | Main level | 3.29 × 3.41 m (10'10" × 11'2") | |
| Primary Bedroom | Main level | 4.57 × 4.08 m (15' × 13'5") | |
| Laundry room | Main level | 1.52 × 1.74 m (5' × 5'8") | |
| Recreational, Games room | Lower level | 3.96 × 4.82 m (13' × 15'10") | |
| Bedroom 4 | Lower level | 3.2 × 3.63 m (10'6" × 11'11") | |
| Bedroom 5 | Lower level | 3.47 × 3.63 m (11'5" × 11'11") | |
| Living room | Lower level | 3.05 × 2.74 m (10' × 9') | |
| Kitchen | Lower level | 3.05 × 2.13 m (10' × 7') | |
| Laundry room | Lower level | 1.52 × 1.68 m (5' × 5'6") |
Location
Location is approximate. See nearby homes on the map
Listed by Royal LePage Aspire Realty.

REALTOR®, REALTORS®, and the REALTOR® logo are certification marks that are owned by REALTOR® Canada Inc. and licensed exclusively to The Canadian Real Estate Association (CREA). These certification marks identify real estate professionals who are members of CREA and who must abide by CREA’s By-Laws, Rules, and the REALTOR® Code. The MLS® trademark and the MLS® logo are owned by CREA and identify the professional real estate services provided by members of CREA.
The information contained on this site is based in whole or in part on information that is provided by members of The Canadian Real Estate Association, who are responsible for its accuracy. CREA reproduces and distributes this information as a service for its members and assumes no responsibility for its accuracy.
Similar homes nearby
See more in Prince George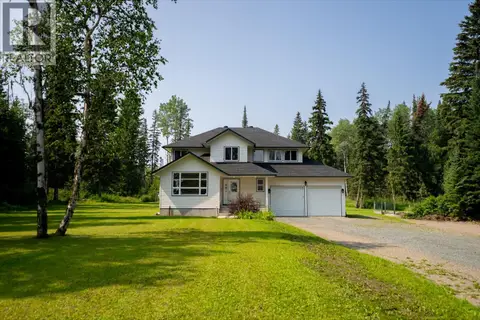 📷 40
$929,000
5 bd4 ba2860 ft²
9611 N KELLY ROAD
Prince George
Detached · MLS® R3149337 · Royal LePage Aspire Realty
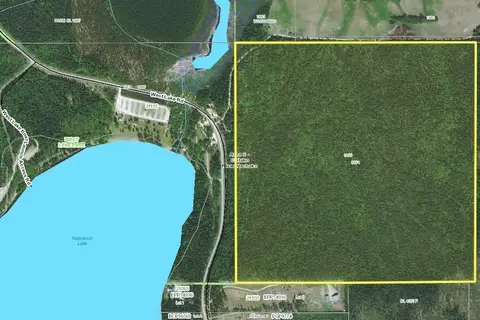 📷 4
$939,000
DL 1883 WEST LAKE ROAD
Prince George
Vacant Land · MLS® R2990746 · Century 21 Energy Realty (PG)
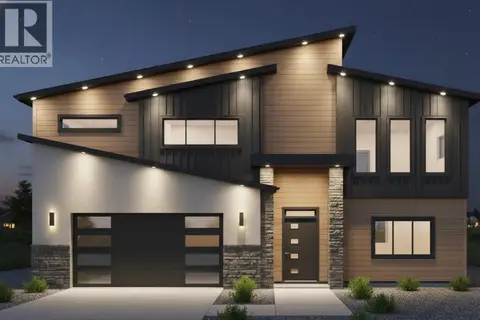 📷 3
$919,900
5 bd4 ba3051 ft²
4572 CRAIG DRIVE
Prince George
Detached · MLS® R3090355 · Royal LePage Aspire Realty
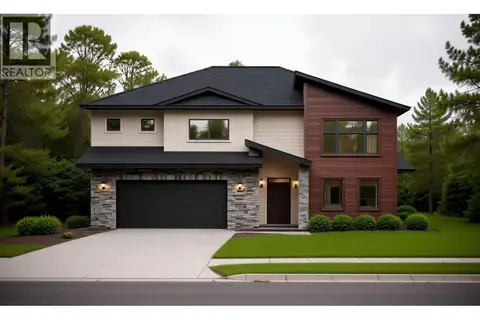 📷 3
$919,900
5 bd4 ba3051 ft²
4536 CRAIG DRIVE
Prince George
Detached · MLS® R3091160 · Royal LePage Aspire Realty
 📷 40
$949,000
5 bd3 ba3079 ft²
7014 STONECREEK PLACE
Prince George
Detached · MLS® R3147125 · eXp Realty
 📷 3
$899,900
MCPHEE ROAD
Prince George
Vacant Land · MLS® C8074587 · RE/MAX Core Realty
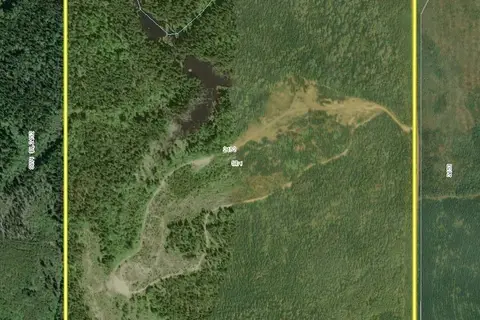 📷 3
$899,900
MCPHEE ROAD
Prince George
Vacant Land · MLS® R3074210 · RE/MAX Core Realty
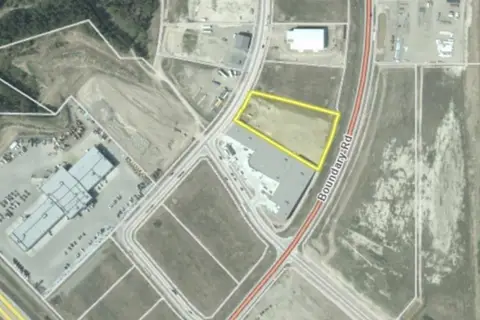 📷 3
$899,900
7150 BOUNDARY COURT
Prince George
Vacant Land · MLS® C8075615 · Century 21 Energy Realty (PG)