264 HOLBEACH Court Unit# LOWER
Glenridge/Lincoln Heights, Waterloo, N2J4Y7
Listed by Re/Max Twin City Realty Inc.
$1,750/mo
- 0+2 bedrooms
- 1 bathrooms
- 2 parking
- 2403 sq ft
Listed 15 days ago · MLS® 40869137
About this home
Stop. You've found it — urban convenience with a suburban feel. Tucked away on a quiet court in Waterloo, this updated 2-bedroom basement apartment gives you the best of both worlds: a peaceful neighbourhood setting with Uptown Waterloo just 8 minutes away. The 607 sq. ft. apartment features durable vinyl flooring, an updated kitchen with modern appliances, and a fully updated bathroom. With two driveway parking spaces included (in tandem), you'll have plenty of room for yourself and a second vehicle or guest parking. The location is hard to beat. Enjoy quick access to Hwy 85, Uptown Waterloo, the University of Waterloo, Wilfrid Laurier University, and Conestoga Mall. The 31 bus route is just a 3-minute walk away, while Forwell and Hillside Parks and nearby trails give you plenty of opportunity to get outside. It's quiet when you want it, connected when you need it, and close to just about everything that makes Waterloo a great place to live. Available for immediate possession. Contact the Listing Agent for a private showing and application requirements. (id:66966)
Details
- Type
- Detached
- Style
- Contemporary
- Size
- 2403 sq ft
- Basement
- Finished, Full
- Garage
- Garage
- Neighbourhood
- Glenridge/Lincoln Heights
- Municipality
- Waterloo
- Rent increase limit
- Depends on when the unit was first lived in: before Nov. 15, 2018 it’s covered by Ontario’s yearly limit (2.1% in 2026); after, there’s no cap.
Interior
- Bedrooms
- 0 above ground + 2 below
- Fireplace
- No
- Appliances
- Washer, Refrigerator, Water softener, Stove, Dryer, Hood Fan
Heating, cooling and services
- Heating
- Forced air, Natural gas
- Air conditioning
- Central air conditioning
- Water and sewer
- Municipal sewage system
Building and exterior
- Style
- Contemporary
- Foundation
- Poured Concrete
- Outdoor
- Vinyl siding, Brick Veneer
Parking
- Total parking
- 2
- Driveway and parking
- Attached Garage
Rooms
| Room | Level | Size | Features |
|---|---|---|---|
| 3pc Bathroom | Basement | 6'7'' x 6'5'' | |
| Bedroom | Basement | 9'11'' x 11'11'' | |
| Bedroom | Basement | 7'10'' x 13'6'' | |
| Living room/Dining room | Basement | 15'5'' x 16'2'' | |
| Kitchen | Basement | 13'1'' x 7'0'' |
Location
Location is approximate. See nearby homes on the map
Listed by Re/Max Twin City Realty Inc..

REALTOR®, REALTORS®, and the REALTOR® logo are certification marks that are owned by REALTOR® Canada Inc. and licensed exclusively to The Canadian Real Estate Association (CREA). These certification marks identify real estate professionals who are members of CREA and who must abide by CREA’s By-Laws, Rules, and the REALTOR® Code. The MLS® trademark and the MLS® logo are owned by CREA and identify the professional real estate services provided by members of CREA.
The information contained on this site is based in whole or in part on information that is provided by members of The Canadian Real Estate Association, who are responsible for its accuracy. CREA reproduces and distributes this information as a service for its members and assumes no responsibility for its accuracy.
Similar homes nearby
See more in Waterloo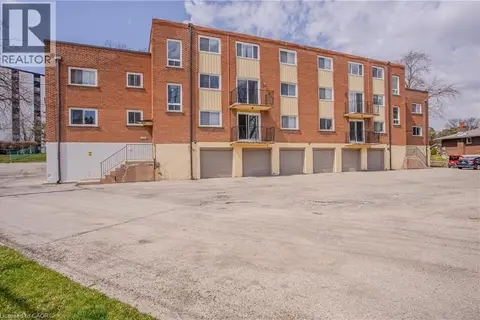 New
📷 19
$1,800/mo
1 bd1 ba2 pk750 ft²
371 DALE Crescent Unit# 4
Glenridge/Lincoln Heights, Waterloo
Apartment · MLS® 40871213 · Chestnut Park Realty Southwestern Ontario Limited
 📷 7
$1,650/mo
2 bd1 ba1 pk750 ft²
192 ALLEN Street E Unit# 3
Glenridge/Lincoln Heights, Waterloo
Apartment · MLS® 40867249 · Vancor Realty Inc.
 📷 14
$1,900/mo
3 bd1 ba1 pk700 ft²
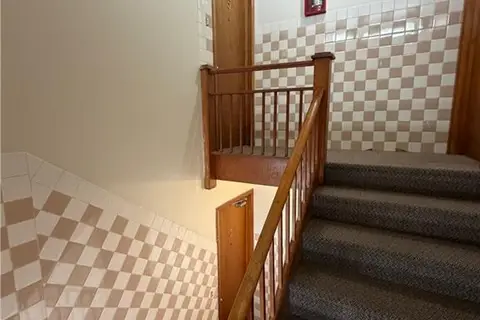
175 WEBER Street N Unit# 5
Glenridge/Lincoln Heights, Waterloo
Apartment · MLS® 40848299 · Century 21 Right Time Real Estate Inc.
 📷 5
$1,795/mo
0+2 bd1 ba1 pk3450 ft²
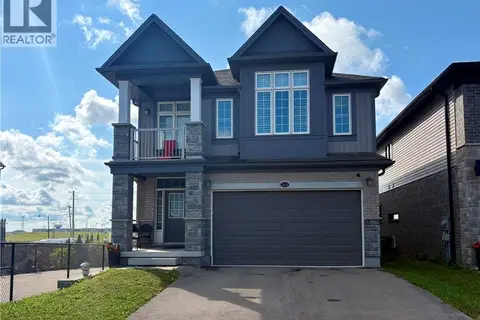
164 FOAMFLOWER Place Unit# LOWER
Columbia Forest/Clair Hills, Waterloo
Detached · MLS® 40856967 · RE/MAX Real Estate Centre Inc.
 📷 7
$1,800/mo
2 bd1 ba18 pk900 ft²
443 HAZEL Street Unit# 9
Northfield, Waterloo
Apartment · MLS® 40850775 · Royal LePage Peaceland Realty
 📷 10
$1,700/mo
2 bd1 ba2 pk808 ft²
317 ERB Street W Unit# 3
Uptown Waterloo/Westmount, Waterloo
Apartment · MLS® 40859934 · Re/Max Real Estate Centre Inc.
 📷 21
$1,800/mo
0+2 bd1 ba1 pk3016 ft²
304 WESTPARK Crescent
Westvale, Waterloo
Detached · MLS® 40869779 · HOMELIFE MIRACLE REALTY LTD.
 📷 11
$1,800/mo
0+2 bd1 ba1 pk3005 ft²
502 SUNDEW Drive Unit# BASEMENT
Columbia Forest/Clair Hills, Waterloo
Detached · MLS® 40869265 · Re/Max Real Estate Centre Inc.