264 BALDWIN STREET
Donevan, Oshawa, L1H6H4
Listed by TANYA TIERNEY TEAM REALTY INC.
$649,900
- 2+1 bedrooms
- 2 bathrooms
- 4 parking
Listed 57 days ago · MLS® E13711246
About this home
Nestled on a mature 51 x 136 ft lot in a desirable Oshawa neighbourhood, this all-brick bungalow offers charm, space, and exceptional functionality. Sun-filled principal rooms feature great windows, hardwood floors, and a freshly painted main floor (2026). The inviting living room with picture window flows into a formal dining room with French doors leading to a stunning sunroom overlooking the private backyard, complete with sliding glass walk-out to an entertainer's deck. The updated family-sized eat-in kitchen (2026) showcases quartz countertops, stylish backsplash, and a separate side entry to the yard. The main level features 2 spacious bedrooms, while the finished lower level offers large above-grade windows, a generous rec room with cozy fireplace, 3rd bedroom, and 3-piece bath - ideal for extended family or guests. Detached garage with man-door entry plus ample parking. Conveniently located steps to schools, parks, shopping, and easy Hwy 407 access for commuters! (id:66966)
Details
- Type
- Detached
- Style
- Bungalow
- Basement
- Finished, Full
- Garage
- Garage
- Property tax
- $4,680
- Neighbourhood
- Donevan
- Municipality
- Oshawa (Donevan)
Interior
- Bedrooms
- 2 above ground + 1 below
- Fireplace
- Yes
- Appliances
- All, Window Coverings, Water Heater
- Flooring
- Hardwood, Carpeted, Vinyl
Heating, cooling and services
- Heating
- Forced air, Natural gas
- Air conditioning
- Central air conditioning
- Water and sewer
- Sanitary sewer
Building and exterior
- Style
- Bungalow
- Outdoor
- Brick
Parking
- Total parking
- 4
- Driveway and parking
- Detached Garage, Garage
Rooms
| Room | Level | Size | Features |
|---|---|---|---|
| Dining room | Main level | 2.54 × 2.73 m (8'4" × 8'11") | |
| Primary Bedroom | Main level | 3.3 × 3 m (10'10" × 9'10") | |
| Living room | Main level | 4.65 × 3.45 m (15'3" × 11'4") | |
| Bedroom 2 | Main level | 2.94 × 2.82 m (9'8" × 9'3") | |
| Recreational, Games room | Basement | 5.89 × 3.3 m (19'4" × 10'10") | |
| Sunroom | Main level | 3.84 × 3.03 m (12'7" × 9'11") | |
| Bedroom | Basement | 2.94 × 3.64 m (9'8" × 11'11") | |
| Kitchen | Main level | 3.52 × 2.73 m (11'7" × 8'11") |
Location
Location is approximate. See nearby homes on the map
Listed by TANYA TIERNEY TEAM REALTY INC..

REALTOR®, REALTORS®, and the REALTOR® logo are certification marks that are owned by REALTOR® Canada Inc. and licensed exclusively to The Canadian Real Estate Association (CREA). These certification marks identify real estate professionals who are members of CREA and who must abide by CREA’s By-Laws, Rules, and the REALTOR® Code. The MLS® trademark and the MLS® logo are owned by CREA and identify the professional real estate services provided by members of CREA.
The information contained on this site is based in whole or in part on information that is provided by members of The Canadian Real Estate Association, who are responsible for its accuracy. CREA reproduces and distributes this information as a service for its members and assumes no responsibility for its accuracy.
Similar homes nearby
See more in Oshawa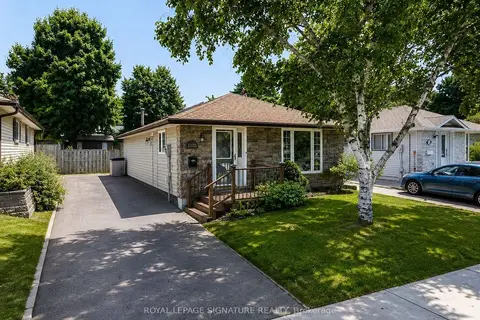 📷 9
$649,999
≈ $2,846/mo mortgage · 20% down
3+1 bd2 ba4 pk1500-2000 ft²
1133 Norman Crescent
Donevan, Oshawa
Park nearby
Detached · MLS® E13666670 · ROYAL LEPAGE SIGNATURE REALTY
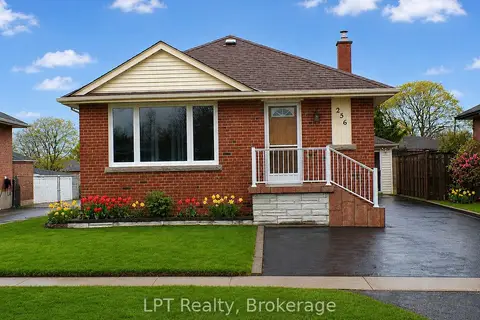 📷 17🎥 Tour
$654,900
≈ $2,868/mo mortgage · 20% down
3 bd2 ba5 pk700-1100 ft²
256 Farewell Street
Donevan, Oshawa
School 3 min walk
Detached · MLS® E13722062 · LPT Realty
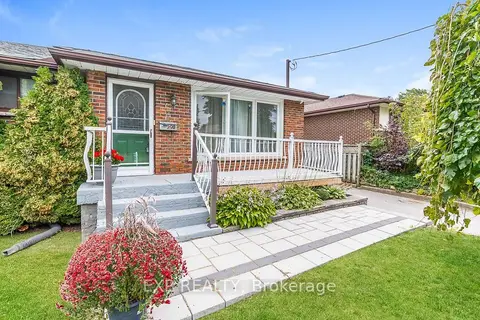 📷 44🎥 Tour
$639,999
≈ $2,803/mo mortgage · 20% down
3 bd2 ba4 pk700-1100 ft²
297 Linden Street
Donevan, Oshawa
School 6 min walkPark nearby
Detached · MLS® E13851680 · EXP REALTY
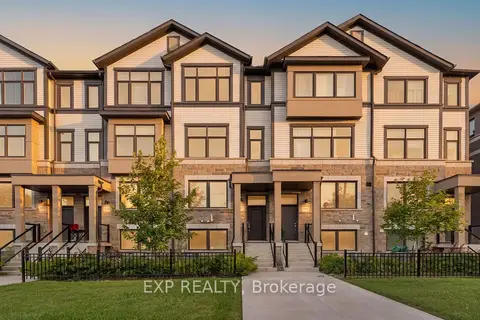 📷 40
$639,900
Reduced $53,100 (↓ 8%)
≈ $2,802/mo mortgage · 20% down
3 bd3 ba2 pk1500-2000 ft²
388 Okanagan Path
Donevan, Oshawa
School 8 min walkPark nearby
Att/Row/Townhouse · MLS® E13729404 · EXP REALTY
 Open Sat 2 pm
📷 42
$639,900
≈ $2,802/mo mortgage · 20% down
3 bd1 ba4 pk700-1100 ft²
287 Guelph Street
Donevan, Oshawa
Basement suiteSchool 3 min walk
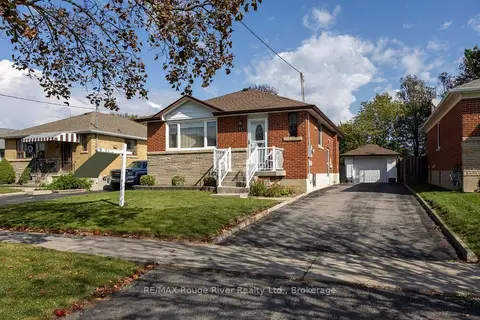
Detached · MLS® E13876544 · RE/MAX Rouge River Realty Ltd.
 📷 50
$639,900
3 bd2 ba5 pk
456 HARCOURT DRIVE
Donevan, Oshawa
Link · MLS® E13877928 · The Nook Realty Inc.
 Open Sat 2 pm
📷 50🎥 Tour
$629,000
≈ $2,754/mo mortgage · 20% down
3+2 bd2 ba2 pk1100-1500 ft²
61 Keewatin Street S
Donevan, Oshawa
Basement suitePoolSchool 10 min walk
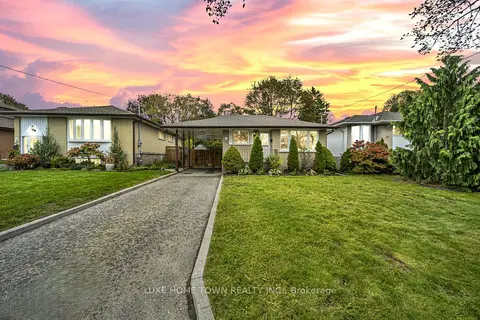
Detached · MLS® E14028218 · LUXE HOME TOWN REALTY INC.
 📷 49🎥 Tour
$625,000
≈ $2,737/mo mortgage · 20% down
3 bd2 ba3 pk1100-1500 ft²
927 Southridge Street
Donevan, Oshawa
Park nearby
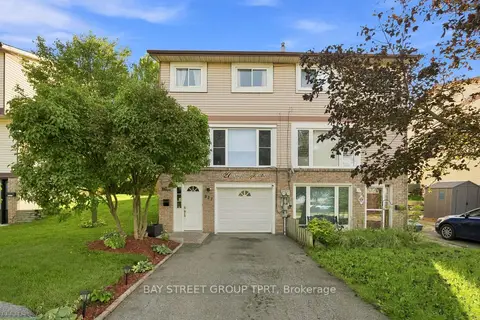
Semi-Detached · MLS® E13763712 · BAY STREET GROUP TPRT