2631 JOHNSON ROAD
Fraser Lake, BC, V0J1S0
Listed by FaithWilson Christies International Real Estate
$1,778,650
- 5 bedrooms
- 3 bathrooms
- 4754 sq ft
Listed 174 days ago · MLS® R3118048
About this home
Indulge in the epitome of waterfront equestrian living with this exceptional property that seamlessly blends your two favorite lifestyles: equestrian pursuits & lakeside living. Spanning over 2,000 feet of pristine waterfront, complete with a private boat launch and a dedicated float plane hangar, this is a rare opportunity to experience the best of both worlds. The residence itself boasts a gourmet kitchen, Five bedrooms, three bathrooms, and a walk-out lower level, offering panoramic views of soaring eagles and the graceful migration of swans over the tranquil waters of Fraser Lake. Unwind in the hot tub as you soak in the natural beauty that surrounds you. The ranch facilities are equally impressive -- 54 acres. (id:66966)
Details
- Type
- Detached
- Size
- 4754 sq ft
- Basement
- Finished, N/A
- Garage
- Garage
- Property tax
- $3,492 (2025)
- Municipality
- Fraser Lake
Interior
- Fireplace
- Yes
- Appliances
- Washer, Refrigerator, Hot Tub, Dishwasher, Stove, Dryer, Washer/Dryer Combo
Heating, cooling and services
- Heating
- Baseboard heaters, Forced air, Geo Thermal
- Air conditioning
- Central air conditioning
Building and exterior
- Year built
- 1976
- Roof
- Fiberglass, Conventional
- Foundation
- Concrete Slab
Parking
- Driveway and parking
- Detached Garage, Garage, RV
Rooms
| Room | Level | Size | Features |
|---|---|---|---|
| Living room | Main level | 9.6 × 6.25 m (31'6" × 20'6") | |
| Kitchen | Main level | 4.85 × 4.91 m (15'11" × 16'1") | |
| Dining room | Main level | 3.78 × 6.49 m (12'5" × 21'4") | |
| Primary Bedroom | Main level | 4.85 × 4.3 m (15'11" × 14'1") | |
| Bedroom 2 | Main level | 3.38 × 3.54 m (11'1" × 11'7") | |
| Bedroom 3 | Main level | 3.38 × 3.87 m (11'1" × 12'8") | |
| Foyer | Main level | 2.16 × 4.02 m (7'1" × 13'2") | |
| Laundry room | Main level | 5.24 × 7.19 m (17'2" × 23'7") | |
| Recreational, Games room | Lower level | 7.41 × 4.57 m (24'4" × 15') | |
| Other | Lower level | 3.38 × 2.96 m (11'1" × 9'8") | |
| Workshop | Lower level | 8.38 × 9.72 m (27'6" × 31'11") | |
| Storage | Lower level | 2.29 × 5.15 m (7'6" × 16'11") | |
| Bedroom 4 | Lower level | 3.72 × 3.08 m (12'2" × 10'1") | |
| Bedroom 5 | Lower level | 3.69 × 2.87 m (12'1" × 9'5") | |
| Storage | Lower level | 0.94 × 6.77 m (3'1" × 22'2") | |
| Cold room | Lower level | 2.29 × 2.19 m (7'6" × 7'2") | |
| Utility room | Lower level | 3.35 × 6.07 m (11' × 19'11") | |
| Other | Above | 4.88 × 4.57 m (16' × 15') |
Location
Location is approximate. See nearby homes on the map
Listed by FaithWilson Christies International Real Estate.

REALTOR®, REALTORS®, and the REALTOR® logo are certification marks that are owned by REALTOR® Canada Inc. and licensed exclusively to The Canadian Real Estate Association (CREA). These certification marks identify real estate professionals who are members of CREA and who must abide by CREA’s By-Laws, Rules, and the REALTOR® Code. The MLS® trademark and the MLS® logo are owned by CREA and identify the professional real estate services provided by members of CREA.
The information contained on this site is based in whole or in part on information that is provided by members of The Canadian Real Estate Association, who are responsible for its accuracy. CREA reproduces and distributes this information as a service for its members and assumes no responsibility for its accuracy.
Similar homes nearby
See more in Fraser Lake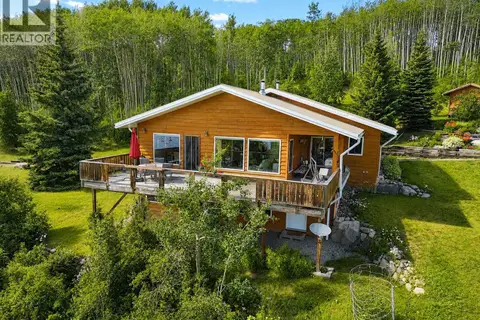 📷 40
$1,450,000
3 bd3 ba2628 ft²
1371 FRANCOIS LAKE ROAD
Fraser Lake
Waterfront
Detached · MLS® R3140269 · RE/MAX Vanderhoof