263 DELAWARE AVENUE
Chatham, N7L2W7
Listed by RE/MAX PREFERRED REALTY LTD.
$299,900
- 4 bedrooms
- 2 bathrooms
Listed 24 days ago · MLS® 26023725
About this home
Welcome to this spacious and affordable 4-bedroom, 2-bathroom home offering excellent value and worry-free ownership. Clean, well maintained, and designed for easy living, this property features generous living space, a partial unfinished basement for storage, and a newer storage shed for added convenience. The durable metal roof helps minimize maintenance and long-term expenses, making this an ideal choice for budget-conscious buyers. With room for the whole family and a practical layout that suits a variety of lifestyles, this move-in-ready home is a fantastic opportunity to own an affordable property without compromising on space or functionality. (id:66966)
Details
- Type
- Detached
- Property tax
- $2,749 (2026)
- Municipality
- Chatham
Interior
- Bedrooms
- 4 above ground
- Fireplace
- No
- Appliances
- Refrigerator, Stove
- Flooring
- Laminate, Carpeted, Ceramic/Porcelain
Heating, cooling and services
- Heating
- Forced air, Natural gas
- Air conditioning
- Central air conditioning
Building and exterior
- Year built
- 1900
- Foundation
- Block
- Outdoor
- Aluminum/Vinyl
Rooms
| Room | Level | Size | Features |
|---|---|---|---|
| 3pc Bathroom | Second level | ||
| Bedroom | Second level | 2.23 × 2.93 m (7'4" × 9'7") | |
| Bedroom | Second level | 3.23 × 4.15 m (10'7" × 13'7") | |
| Bedroom | Second level | 3.23 × 3.87 m (10'7" × 12'8") | |
| Mud room | Main level | 1.52 × 5.43 m (5' × 17'10") | |
| Bedroom | Main level | 7.22 × 3.47 m (23'8" × 11'5") | |
| 4pc Bathroom | Main level | ||
| Kitchen/Dining room | Main level | 4.39 × 3.14 m (14'5" × 10'4") | |
| Living room | Main level | 4.97 × 3.32 m (16'4" × 10'11") |
Location
Location is approximate. See nearby homes on the map
Listed by RE/MAX PREFERRED REALTY LTD..

REALTOR®, REALTORS®, and the REALTOR® logo are certification marks that are owned by REALTOR® Canada Inc. and licensed exclusively to The Canadian Real Estate Association (CREA). These certification marks identify real estate professionals who are members of CREA and who must abide by CREA’s By-Laws, Rules, and the REALTOR® Code. The MLS® trademark and the MLS® logo are owned by CREA and identify the professional real estate services provided by members of CREA.
The information contained on this site is based in whole or in part on information that is provided by members of The Canadian Real Estate Association, who are responsible for its accuracy. CREA reproduces and distributes this information as a service for its members and assumes no responsibility for its accuracy.
Similar homes nearby
See more in Chatham 📷 15
$299,900
82 Taylor AVENUE
Chatham
MultiplexPower of sale
Duplex · MLS® 26017102 · REALTY CONNECTS INC.
 📷 42
$299,900
2 bd1 ba
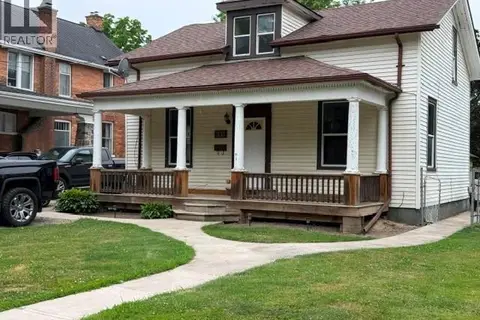
310 MCNAUGHTON AVENUE East
Chatham
Detached · MLS® 26019920 · ROYAL LEPAGE PEIFER REALTY, Brokerage
 📷 12
$299,900
3 bd1 ba
303 Wellington STREET West
Chatham
Detached · MLS® 26021506 · REALTY HOUSE INC. Brokerage
 📷 26
$299,000
2 bd1 ba
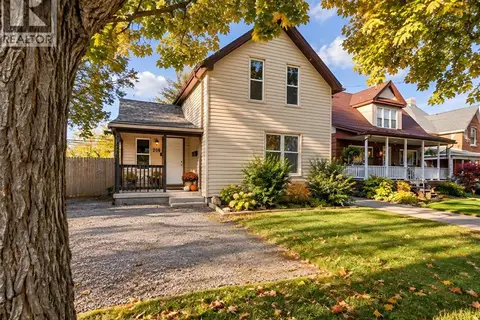
97 Taylor AVENUE
Chatham
Detached · MLS® 26017178 · MATCH REALTY INC.
 📷 33
$299,000
3 bd1 ba
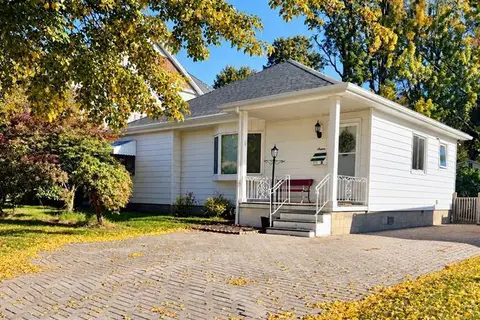
208 Lacroix STREET
Chatham
Detached · MLS® 26024539 · GAGNER & ASSOCIATES EXCEL REALTY SERVICES INC. Brokerage
 📷 30
$299,000
2 bd1 ba
7 ARNOLD STREET
Chatham
Detached · MLS® 26024401 · NEST REALTY INC.
 📷 42
$298,000
34 Park AVENUE West
Chatham
Multiplex
Duplex · MLS® 26024199 · GAGNER & ASSOCIATES EXCEL REALTY SERVICES INC. Brokerage
 📷 9
$295,000
3 bd1 ba
24 STANLEY AVENUE
Chatham
Detached · MLS® 26020885 · RE/MAX PREFERRED REALTY LTD.