2622 River Road
Salisbury, NB, E4J2R2
Listed by Brunswick Royal Realty Inc.
$574,900
- 4 bedrooms
- 3 bathrooms
- 3102 sq ft
Listed 498 days ago · MLS® NB120487
About this home
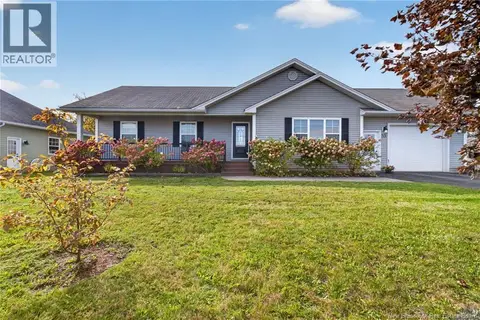
This beautifully renovated historic home is full of warmth, character, and space for the whole family. Located on 2.2 acres in Salisbury it offers the perfect blend of small-town charm with room to grow, garden, and gather. The main level features a bright, spacious eat-in kitchen with a large island, walk-in pantry, wood stove, and loads of cabinetry, perfect for family meals or entertaining. A 2-piece bath with laundry is tucked just off the dining area, and leads to a fantastic bonus: a private office with its own exterior entrance. Whether youre working from home or welcoming clients, its the ideal setup for privacy and focus. Youll also find a warm sitting room with built-in bookshelves, a den/office that looks out at the garden and a welcoming living room with a fireplace. Upstairs, the home splits into two wings. One side features three comfortable bedrooms, including a spacious primary with a walk-through closet and a 3-piece ensuite, plus an additional full bath. The other wing offers a generous hobby room or rec space - perfect for a studio, crafting, or teen lounge. On the third level, a charming walk-up attic makes an ideal kids hideout. The dry, insulated basement with a concrete floor provides great storage space. Outside, the landscaped lot includes three large vegetable gardens, vibrant flower beds, and wide open lawn space for playing, planting, or simply enjoying the day. Walking distance to schools and the new walking trail. (id:66966)
Details
- Type
- Detached
- Size
- 3102 sq ft
- Property tax
- $4,043
- Municipality
- Salisbury
Interior
- Bedrooms
- 4 above ground
- Fireplace
- No
Heating, cooling and services
- Heating
- Heat Pump, Baseboard heaters, Stove, Electric, Wood
- Air conditioning
- Heat Pump
- Water and sewer
- Municipal sewage system
Building and exterior
- Foundation
- Stone
- Outdoor
- Vinyl
Rooms
| Room | Level | Size | Features |
|---|---|---|---|
| Bonus Room | Third level | 29'2'' x 10'7'' | |
| Family room | Second level | 36'6'' x 17'1'' | |
| 3pc Ensuite bath | Second level | 6'7'' x 6'7'' | |
| Other | Second level | X | |
| Primary Bedroom | Second level | 7' x 19'11'' | |
| 4pc Bathroom | Second level | 7'8'' x 11'2'' | |
| Bedroom | Second level | 10'8'' x 11'6'' | |
| Bedroom | Second level | 14'8'' x 11'6'' | |
| Bedroom | Main level | 13' x 8'1'' | |
| 2pc Bathroom | Main level | 12'11'' x 8'3'' | |
| Living room | Main level | 14'11'' x 13'5'' | |
| Foyer | Main level | X | |
| Office | Main level | 14' x 10'11'' | |
| Sitting room | Main level | 14' x 11'3'' | |
| Dining room | Main level | 14' x 19'11'' | |
| Kitchen | Main level | 23'7'' x 16'9'' |
Location
Location is approximate. See nearby homes on the map
Listed by Brunswick Royal Realty Inc..

REALTOR®, REALTORS®, and the REALTOR® logo are certification marks that are owned by REALTOR® Canada Inc. and licensed exclusively to The Canadian Real Estate Association (CREA). These certification marks identify real estate professionals who are members of CREA and who must abide by CREA’s By-Laws, Rules, and the REALTOR® Code. The MLS® trademark and the MLS® logo are owned by CREA and identify the professional real estate services provided by members of CREA.
The information contained on this site is based in whole or in part on information that is provided by members of The Canadian Real Estate Association, who are responsible for its accuracy. CREA reproduces and distributes this information as a service for its members and assumes no responsibility for its accuracy.
Similar homes nearby
See more in Salisbury 📷 8
$639,900
0+3 bd2 ba1428 ft²
31-33 Rae Drive
Salisbury
Multiplex
Multiplex · MLS® NB149701 · EXIT Realty Associates
 📷 50
$498,000
3 bd3 ba1952 ft²
47 Mollins Road
Salisbury
Detached · MLS® NB146301 · RE/MAX Quality Real Estate Inc.
 📷 50
$494,900
3 bd2 ba1557 ft²
33 Chad Crescent
Salisbury
Pool
Detached · MLS® NB149416 · Brunswick Royal Realty Inc.
 New
📷 50
$475,000
3+1 bd2 ba1905 ft²
6 Chad Crescent
Salisbury
Detached · MLS® NB149933 · Brunswick Royal Realty Inc.