2620 Ross Rd
Nanoose, Nanoose Bay, BC, V9P9A6
Listed by Royal LePage Island Living (QU)
$1,849,000
- 7 bedrooms
- 7 bathrooms
- 6 parking
- 4636 sq ft
Listed 37 days ago · MLS® 1049184
About this home
Built for three families to live together and still have a place that's entirely their own, this property sits on 4.22 private acres along Nanoose Creek, offering three self contained living spaces, each with its own kitchen and outdoor area, so every generation has a place that is truly theirs. Picture grandparents settled into their own suite just steps away, grandchildren running the trails along the creek before dinner, and everyone gathering on the patio for a meal grown steps away in the garden. The main home has three bedrooms, a den, and three bathrooms, opening onto a sun soaked patio with a hot tub and gazebo, the natural spot for everyone to land after a day spent outside. A fully renovated three bedroom suite is a home within the home with two bathrooms, open concept living plus its own outdoor sitting area. On the lower level is a one bedroom suite with walk out access and windows throughout, ideal for aging parents, or a mortgage helping tenant. The grounds do the rest of the work. A fenced garden with raised beds and a greenhouse for growing your own, a pond for skipping stones or paddling in the canoe, and a tennis court for family matches after school. Walking trails along the creek mean the kids can disappear for an hour and still be home for dinner. The detached garage includes an over height door, a wood stove, and its own bathroom, useful as a workshop or hobby space. To top it off, the property runs on forced air heating with a heat pump, central vacuum, a 10 GPM drilled well, and a well maintained septic system, so the systems keep pace with everything else it offers. Just ten minutes to Parksville and Nanaimo, this home offers seclusion without being remote, close to everything but far enough to feel like its own world. (id:66966)
Details
- Type
- Detached
- Size
- 4636 sq ft
- Garage
- Garage
- Property tax
- $5,528
- Neighbourhood
- Nanoose
- Municipality
- Nanoose Bay
Interior
- Fireplace
- Yes
- Appliances
- Washer, Refrigerator, Hot Tub, Range - Electric, Dishwasher, Dryer, Microwave
Heating, cooling and services
- Heating
- Heat Pump, Forced air
- Air conditioning
- Fully air conditioned
Building and exterior
- Year built
- 1991
Parking
- Total parking
- 6
- Driveway and parking
- Detached Garage, Garage
Rooms
| Room | Level | Size | Features |
|---|---|---|---|
| Bathroom | Main level | 2-Piece | |
| Bedroom | Additional Accommodation | 13'8 x 9'0 | |
| Kitchen | Additional Accommodation | 15'5 x 21'5 | |
| Living room | Additional Accommodation | 7'7 x 12'9 | |
| Bathroom | Additional Accommodation | 5'10 x 9'5 | |
| Bathroom | Additional Accommodation | 7'8 x 13'4 | |
| Bedroom | Additional Accommodation | 18'10 x 9'8 | |
| Bedroom | Additional Accommodation | 15'0 x 13'4 | |
| Bathroom | Additional Accommodation | 12'7 x 6'0 | |
| Kitchen | Additional Accommodation | 13'5 x 16'0 | |
| Living room | Lower level | 12'7 x 16'6 | |
| Bedroom | Additional Accommodation | 13'4 x 11'2 | |
| Utility room | Lower level | 13'8 x 12'0 | |
| Hobby room | Lower level | 13'4 x 12'0 | |
| Laundry room | Second level | 5'7 x 9'5 | |
| Bedroom | Second level | 11'0 x 10'8 | |
| Bedroom | Second level | 12'0 x 13'0 | |
| Bathroom | Second level | 8'1 x 8'10 | |
| Ensuite | Second level | 8'0 x 10'5 | |
| Primary Bedroom | Second level | 16'0 x 13'5 | |
| Den | Main level | 12'6 x 11'9 | |
| Bathroom | Main level | 8'9 x 5'0 | |
| Pantry | Main level | 10'10 x 5'2 | |
| Kitchen | Main level | 14'5 x 11'5 | |
| Dining room | Main level | 13'4 x 9'0 | |
| Family room | Main level | 13'4 x 14'9 | |
| Living room | Main level | 15'7 x 13'0 |
Location
Location is approximate. See nearby homes on the map
Listed by Royal LePage Island Living (QU).

REALTOR®, REALTORS®, and the REALTOR® logo are certification marks that are owned by REALTOR® Canada Inc. and licensed exclusively to The Canadian Real Estate Association (CREA). These certification marks identify real estate professionals who are members of CREA and who must abide by CREA’s By-Laws, Rules, and the REALTOR® Code. The MLS® trademark and the MLS® logo are owned by CREA and identify the professional real estate services provided by members of CREA.
The information contained on this site is based in whole or in part on information that is provided by members of The Canadian Real Estate Association, who are responsible for its accuracy. CREA reproduces and distributes this information as a service for its members and assumes no responsibility for its accuracy.
Similar homes nearby
See more in Nanoose Bay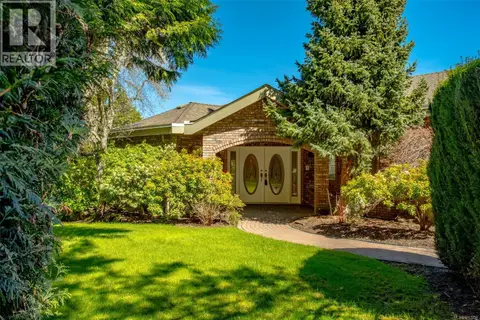 📷 73
$1,849,900
4 bd5 ba4 pk4973 ft²
2685 Sea Blush Dr
Nanoose, Nanoose Bay
Detached · MLS® 1043254 · REMAX Professionals (NA)
 📷 86
$1,835,000
5 bd3 ba2 pk4214 ft²
3030 Dolphin Dr
Nanoose, Nanoose Bay
Detached · MLS® 1051872 · Royal LePage Island Living (PK)
 📷 98
$1,995,000
5 bd4 ba6 pk3377 ft²
1432 Madrona Dr
Nanoose, Nanoose Bay
Waterfront
Detached · MLS® 1043509 · eXp Realty (NA)
 📷 59
$1,998,000
4 bd3 ba6 pk3674 ft²
B 1571 Brynmarl Rd
Nanoose, Nanoose Bay
Waterfront
Detached · MLS® 1036633 · Royal LePage Island Living (PK)
 📷 50
$1,999,000
2 bd2 ba4 pk1707 ft²
1388 Reef Rd
Nanoose, Nanoose Bay
Waterfront
Detached · MLS® 1051637 · Royal LePage Island Living (PK)
 📷 62
$1,999,900
2 bd2 ba4 pk1571 ft²
1459 Whitecap Rd
Nanoose, Nanoose Bay
Waterfront
Detached · MLS® 1052243 · REMAX Professionals (NA)
 New
📷 40
$1,698,000
0 bd0 ba3 pk
1622 Brunt Rd
Nanoose, Nanoose Bay
Vacant Land · MLS® 1052551 · Royal LePage Island Living (PK)
 📷 30
$1,600,000
3 bd3 ba10 pk2896 ft²
2638 Blokker Rd
Nanoose, Nanoose Bay
Detached · MLS® 1050800 · Century 21 Creekside Realty Ltd.